

NEW LUXURY Home
Whistler, BC
Completed: 2022
- Architect: Gnar/RDC Fine Homes Inc.
- Interior Designer: RDC Fine Homes Inc
- Photographer: Joern Rohde Photography
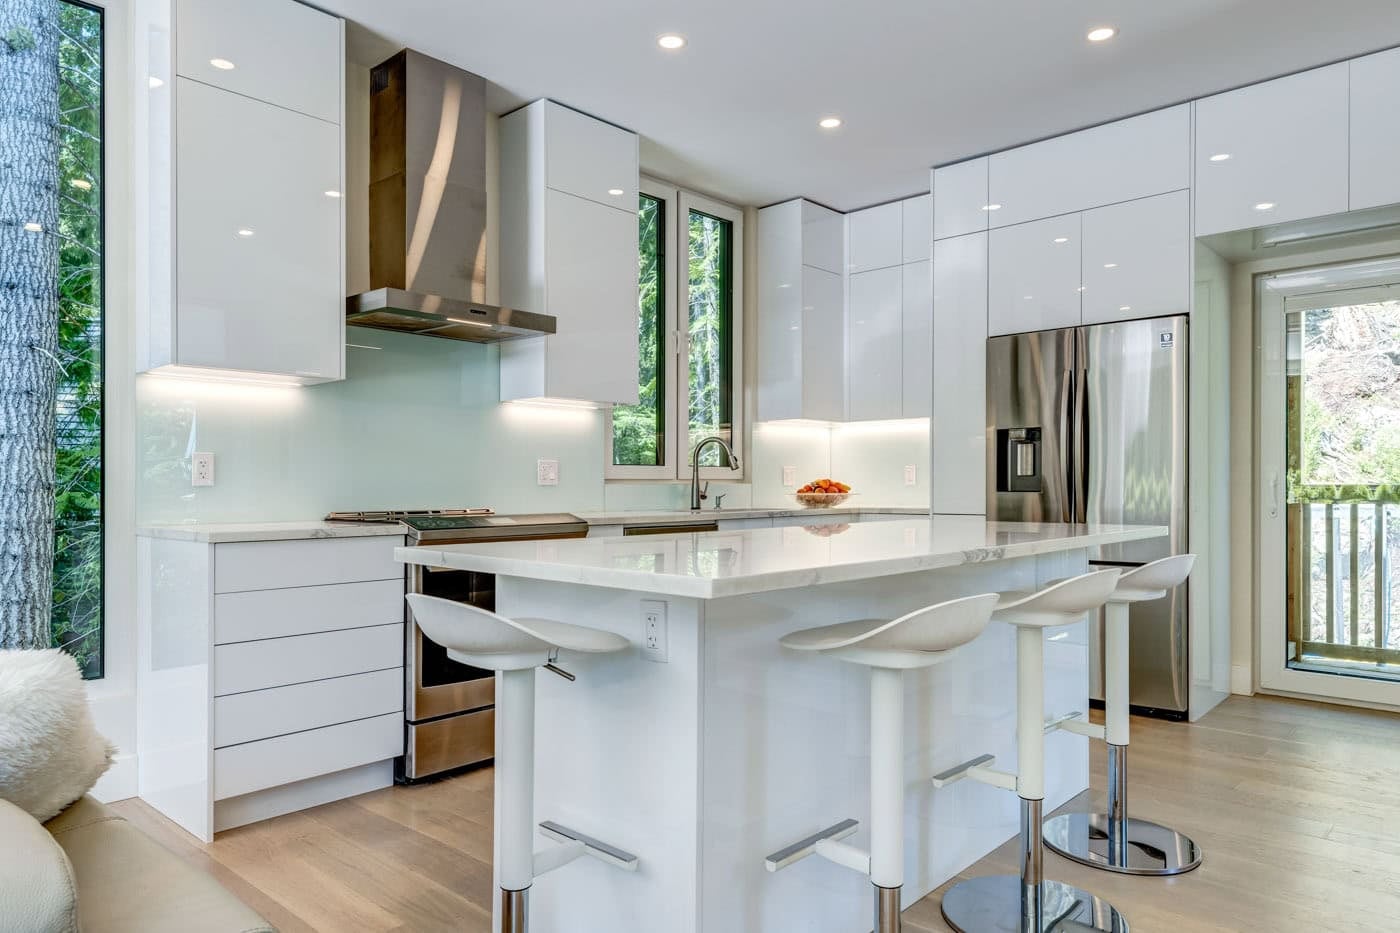
- Other Partners: Euroline Windows, kitchen millwork and cabinetry by Sofo kitchens, Energy Advisor Capital Home Energy, James Hardie siding.
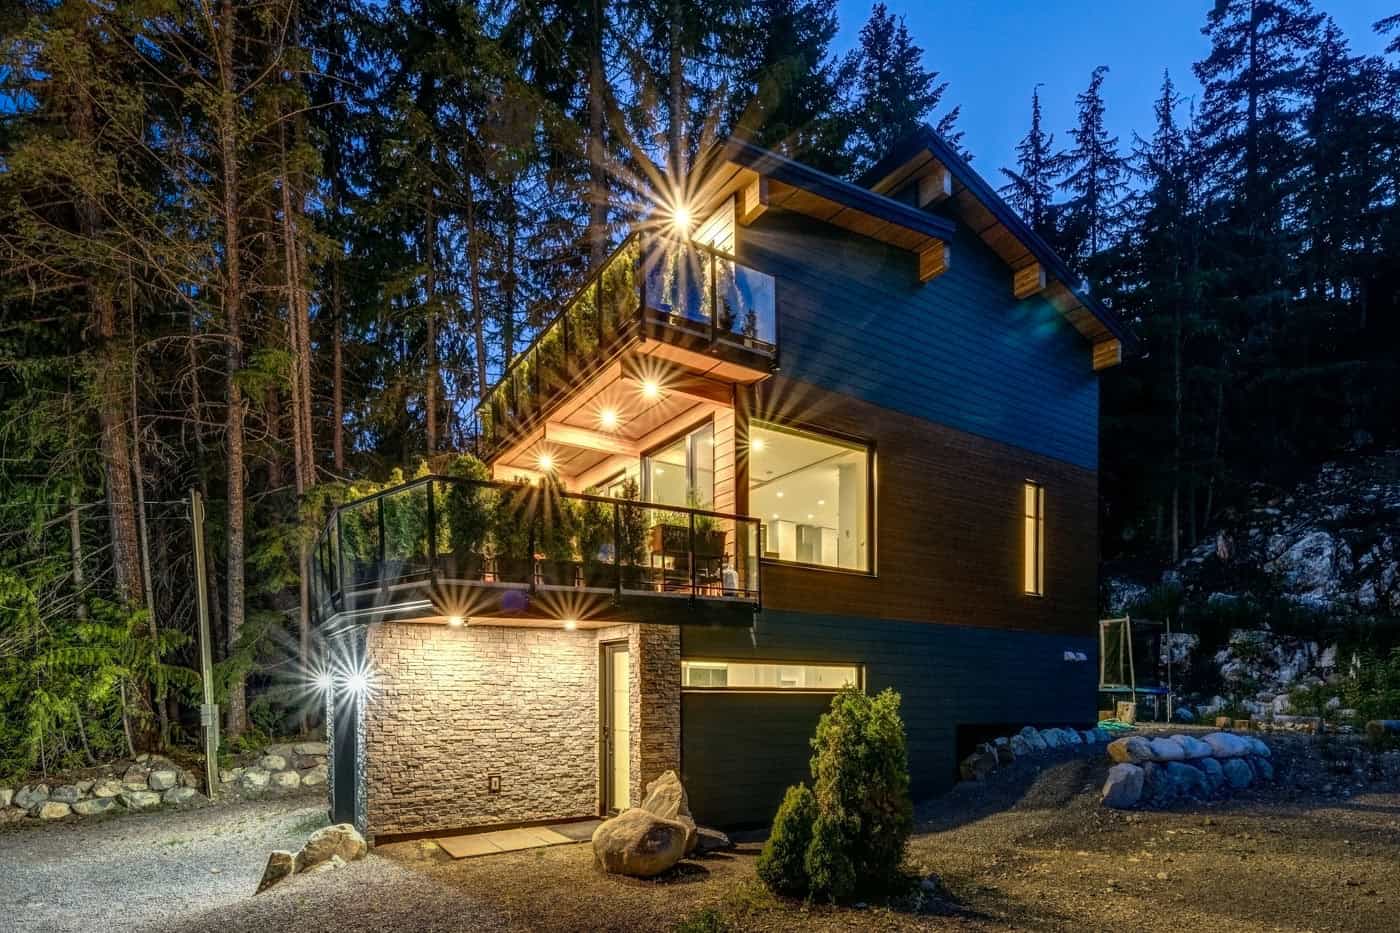
Net Zero, step 4 | constructed with custom pre fab walls built and produced by RDC Fine Homes inc.
What makes this project unique?
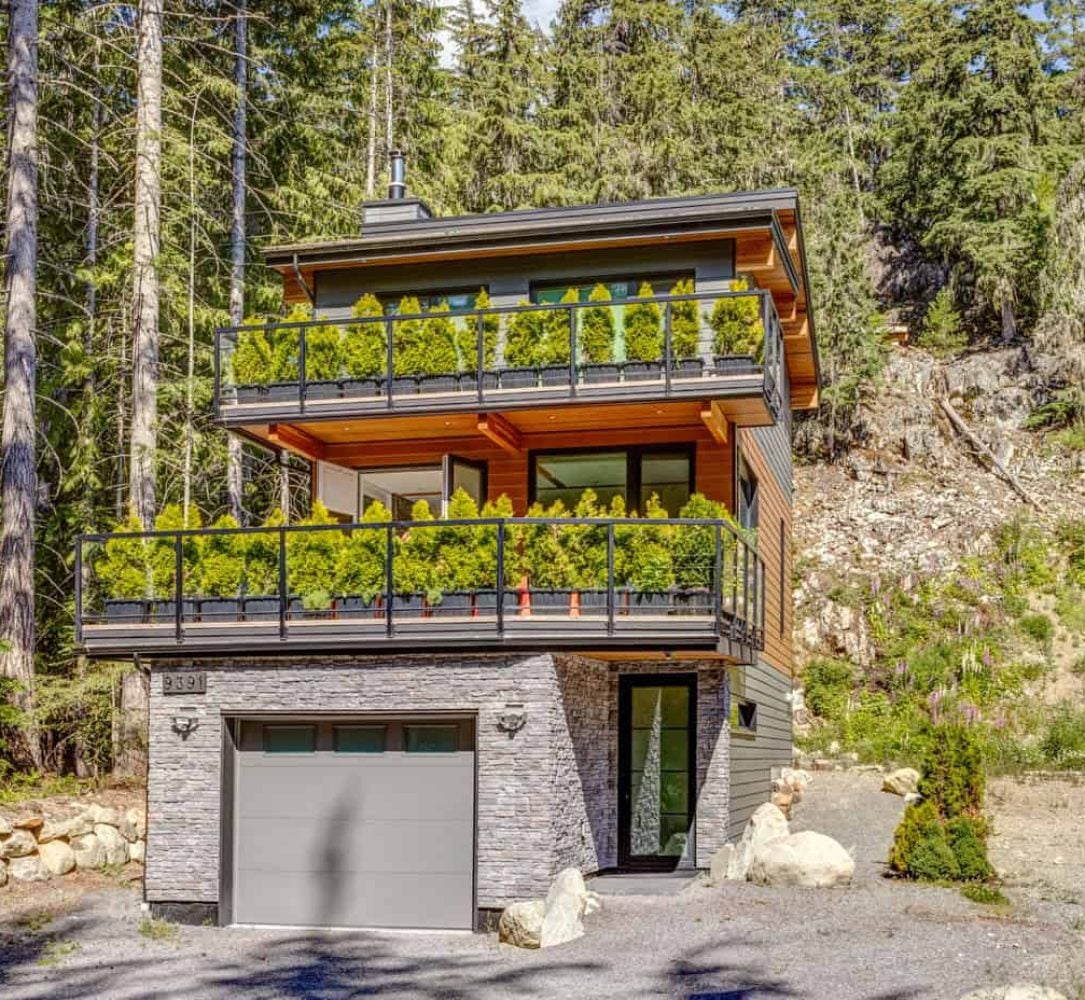
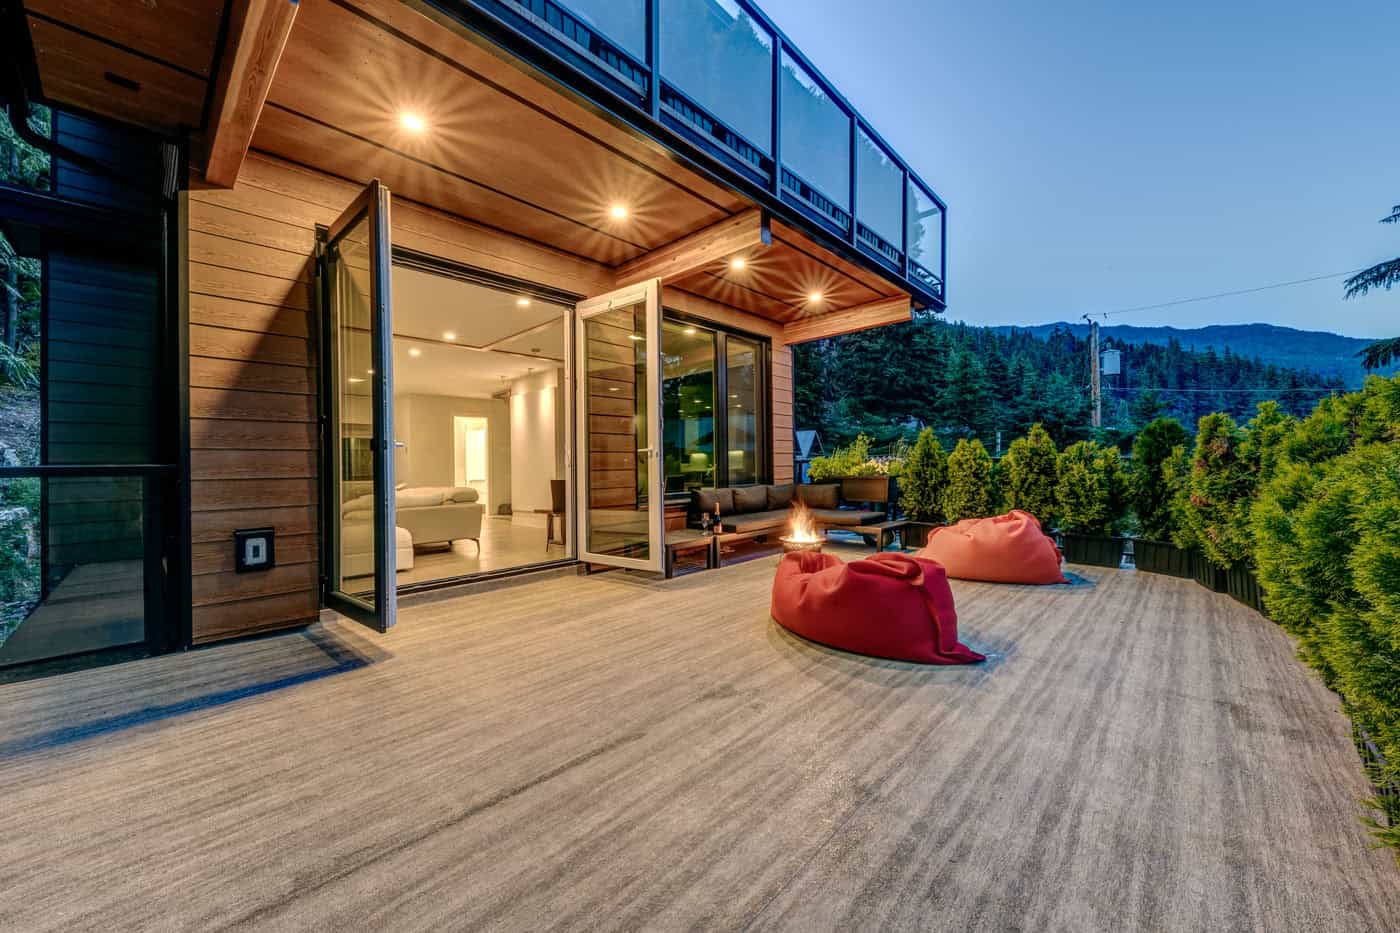
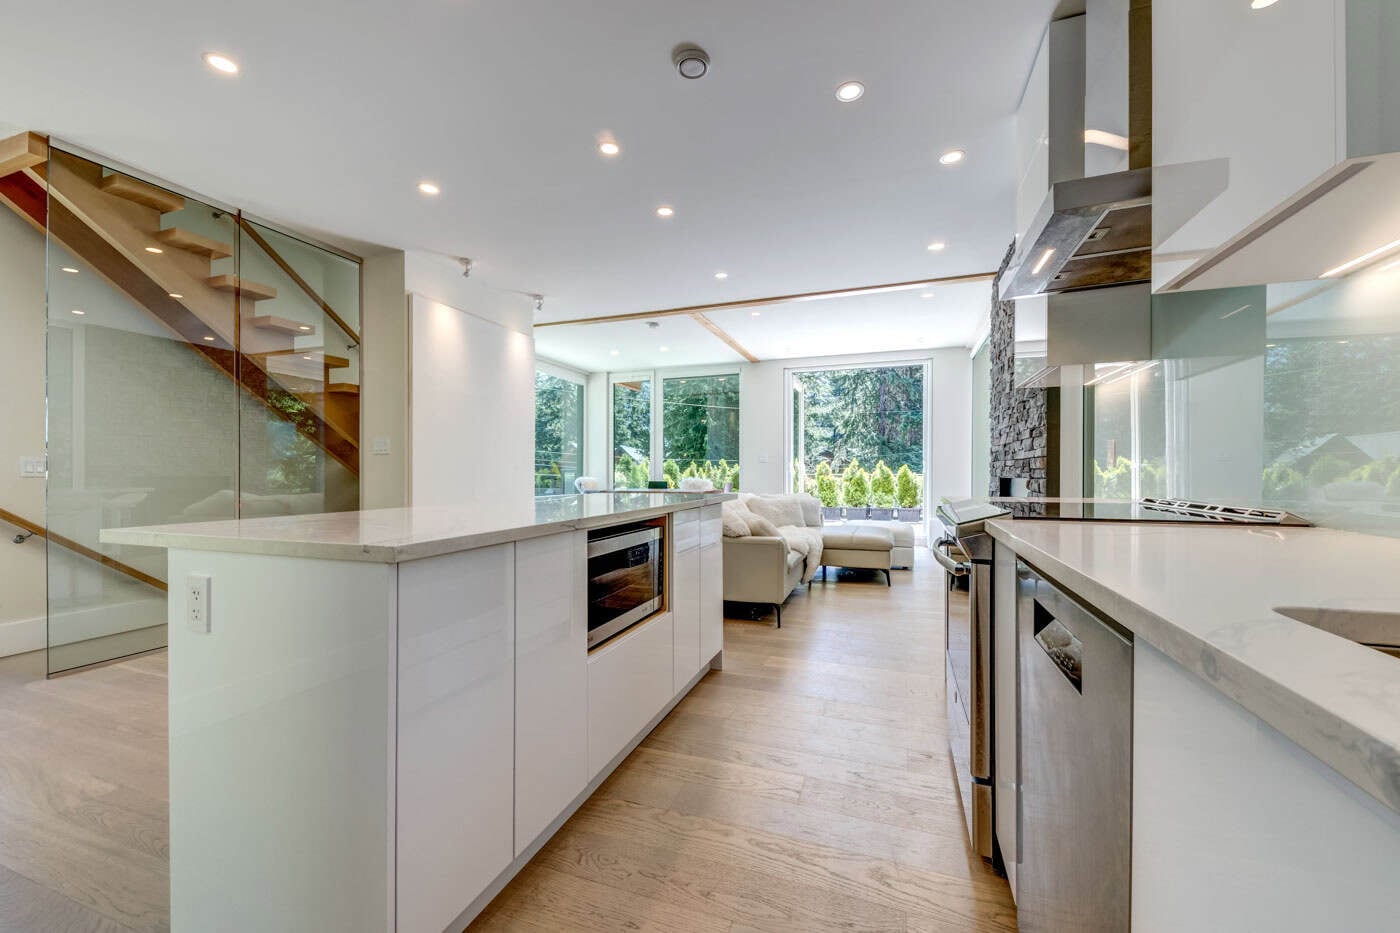
Panelized Custom Home — Modern home designed to maximize spectacular Whistler mountain views, blending clean contemporary lines with the natural alpine setting.
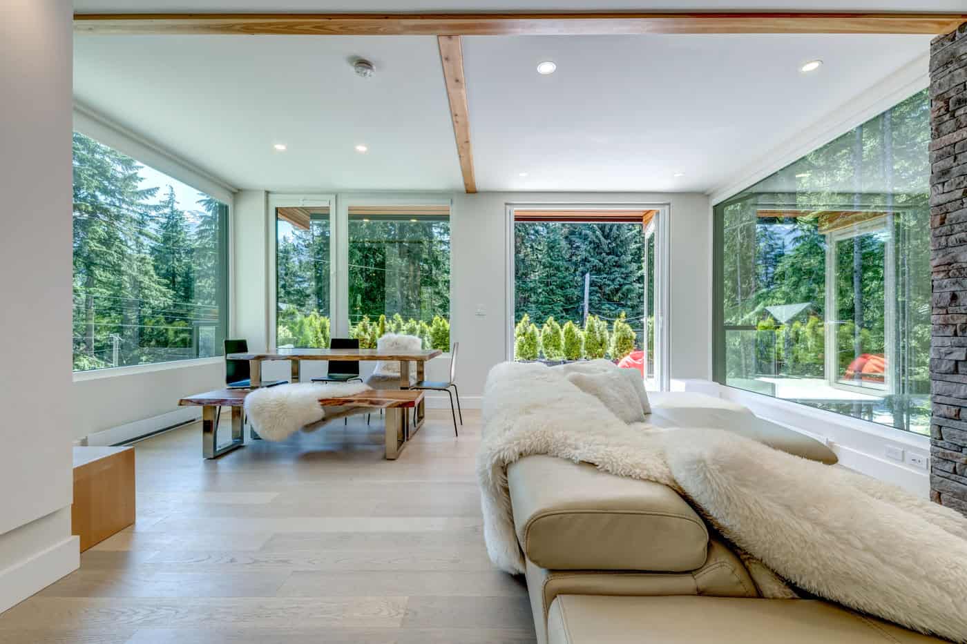
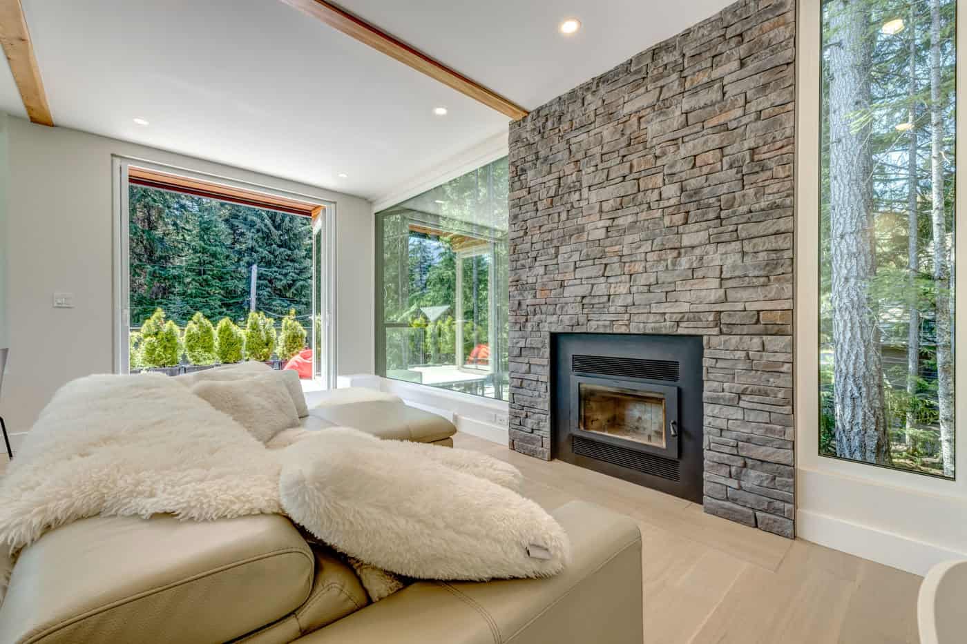
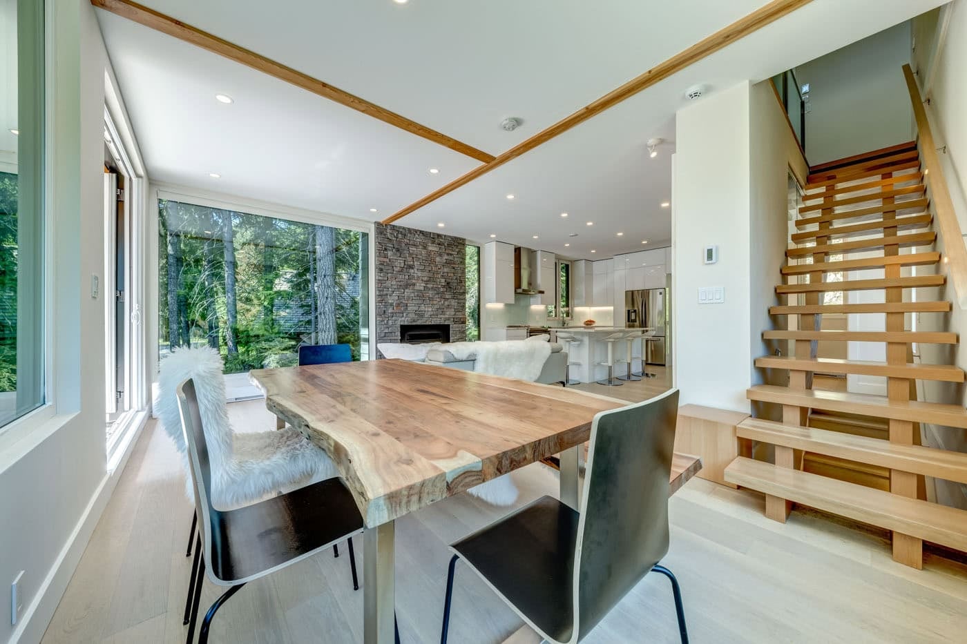
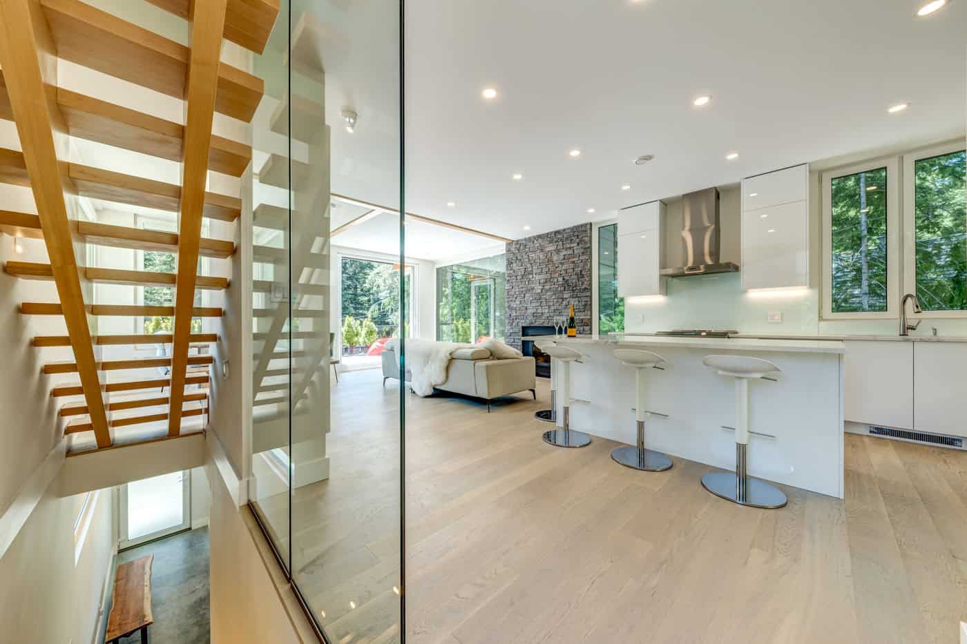
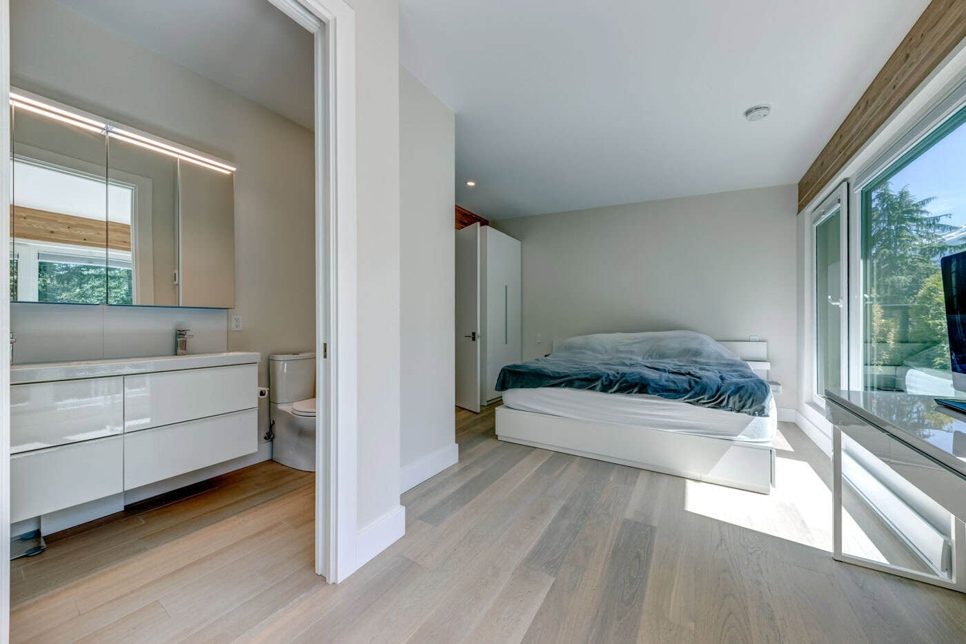
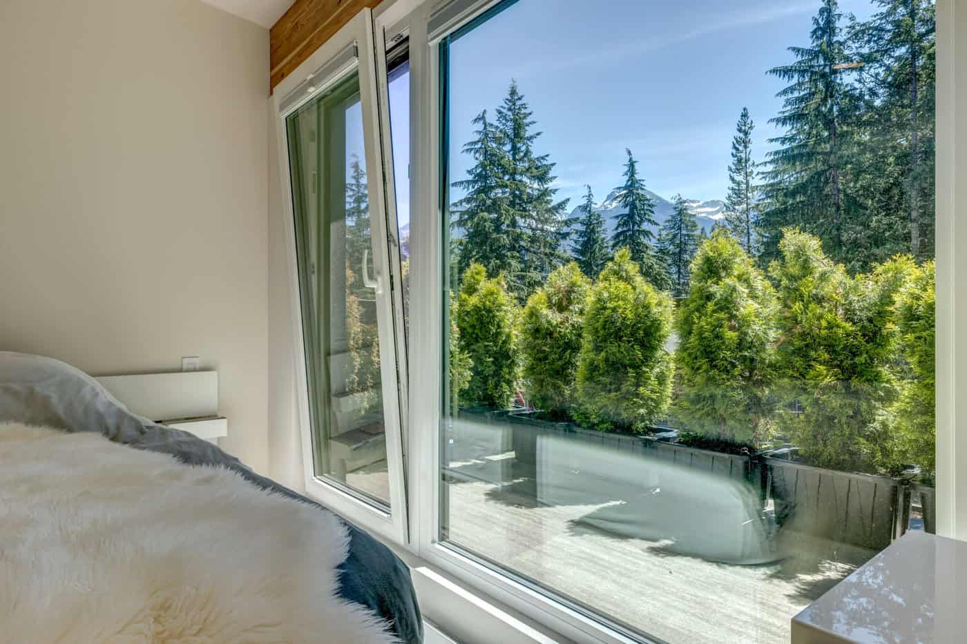
Naturally Bright – Large windows, light interior finishes, and an open‑concept layout create a spacious, inviting naturally bright environment with seamless indoor–outdoor living.
Step 4 energy code — Home meets Step 4 of the BC Energy Step Code, achieving top‑tier comfort, indoor air quality, sound performance and energy efficiency.
Neopor EPS graphite‑infused insulation — Best in class low carbon exterior insulation to ensure a low carbon footprint and a warm efficient comfy home.
Euroline 4700 Series windows triple glazed windows – Superior energy performance with triple glazed glass featuring low solar heat gain Low E coatings to reduce overheating.
Venmar HRV system installed by RDC Fine Homes, and designed with David Hill at Eneready, ensuring balanced airflow, healthy indoor air quality, and optimized mechanical performance
RDC built prefabricated wall and roof panels — Pre fabricated panels assembled in 5 days reduced the construction schedule while ensuring exceptional precision and quality.
SIMILAR PROJECTS WE'VE DONE
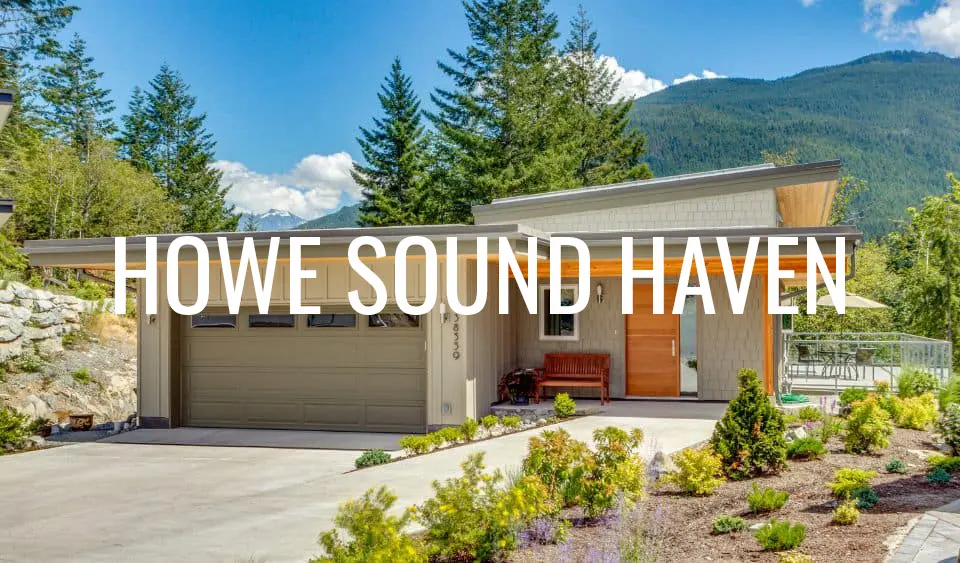
Howe Sound Haven
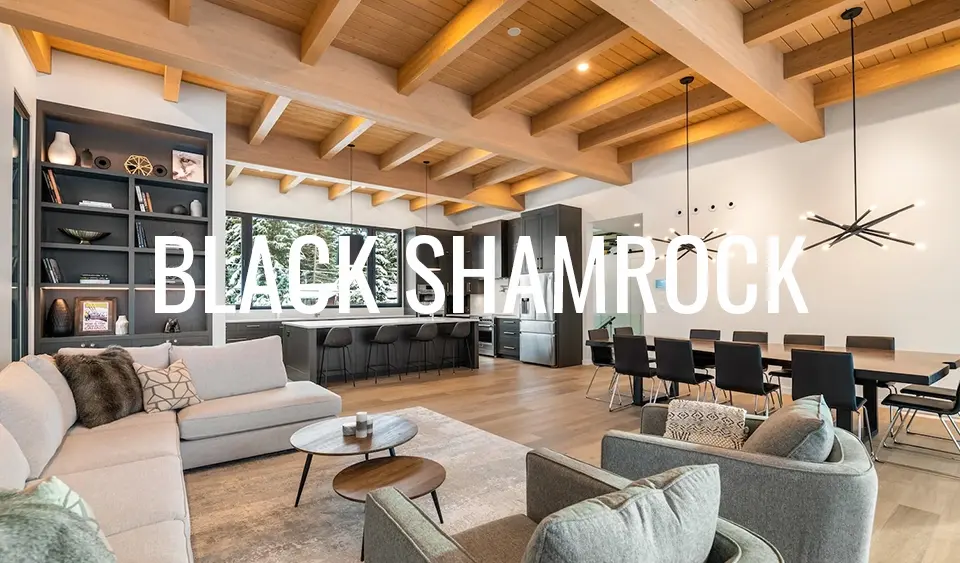
Black Shamrock
Get In Touch With Us Today
Have questions? Want to get in touch to chat?
We’re available and ready to connect.