Custom Home Project
New Home
Whistler, BC
Completed: 2023
Architectural Design: RDC Fine Homes
Architect: Stark Architecture
Project Highlights:
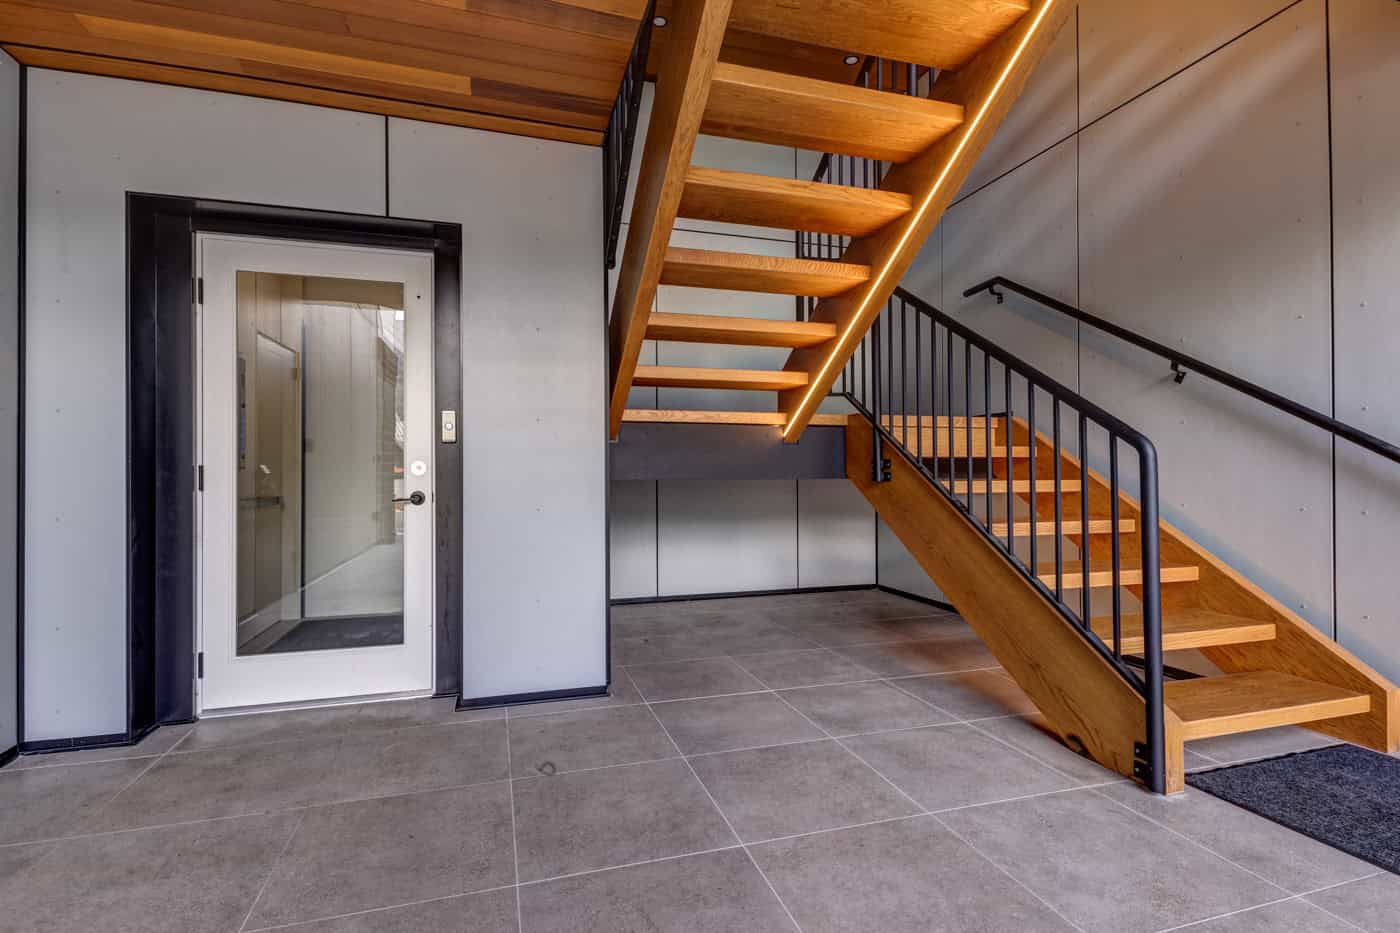
- Built in home elevator
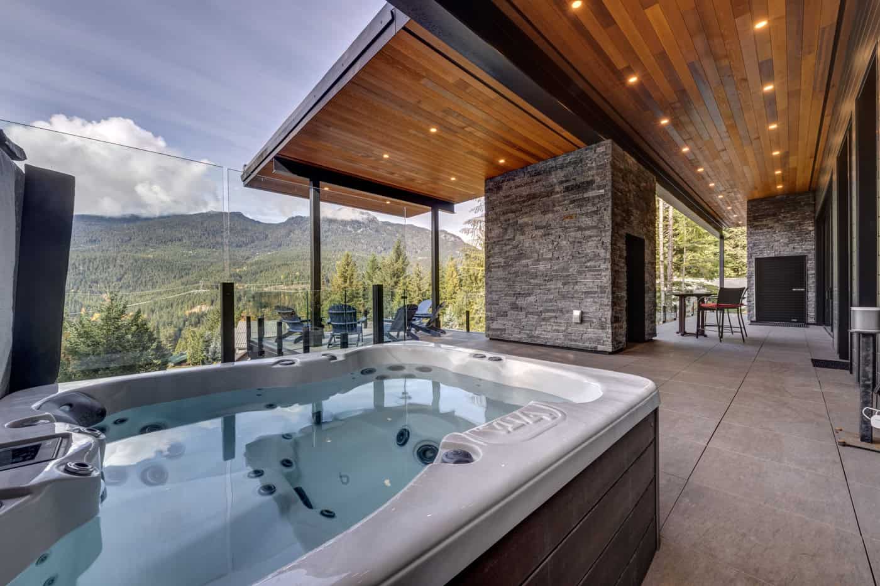
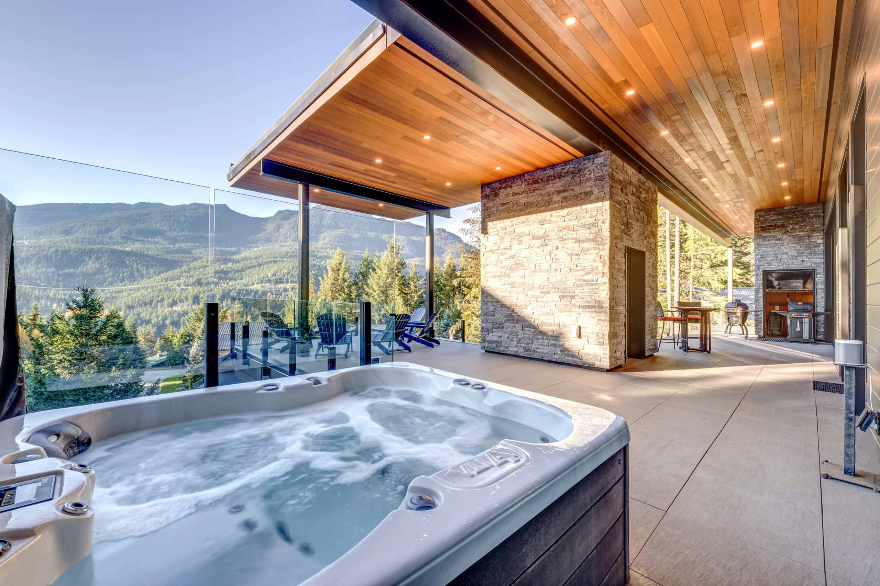
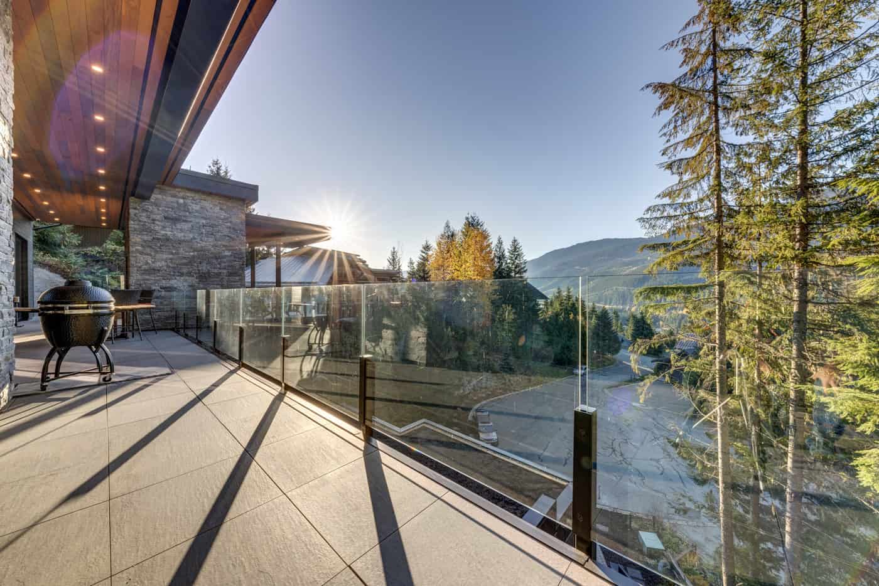
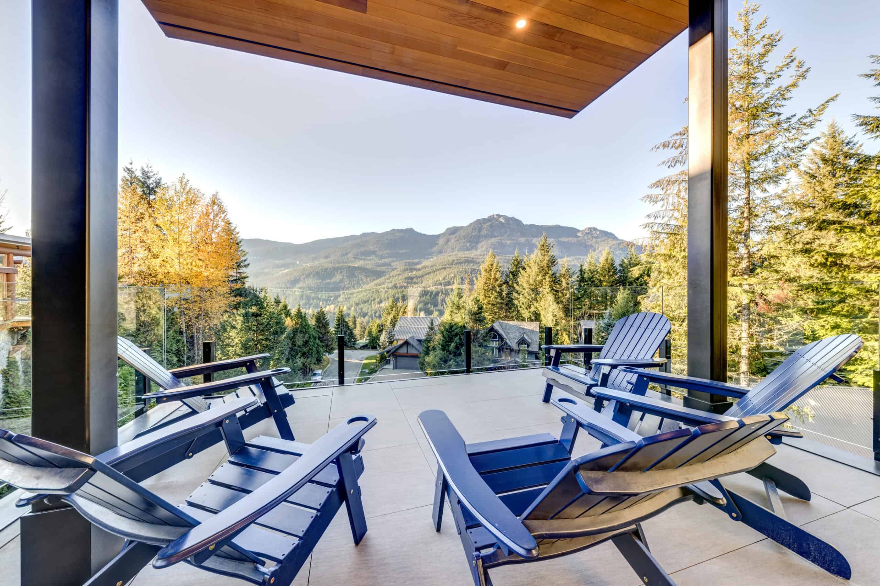
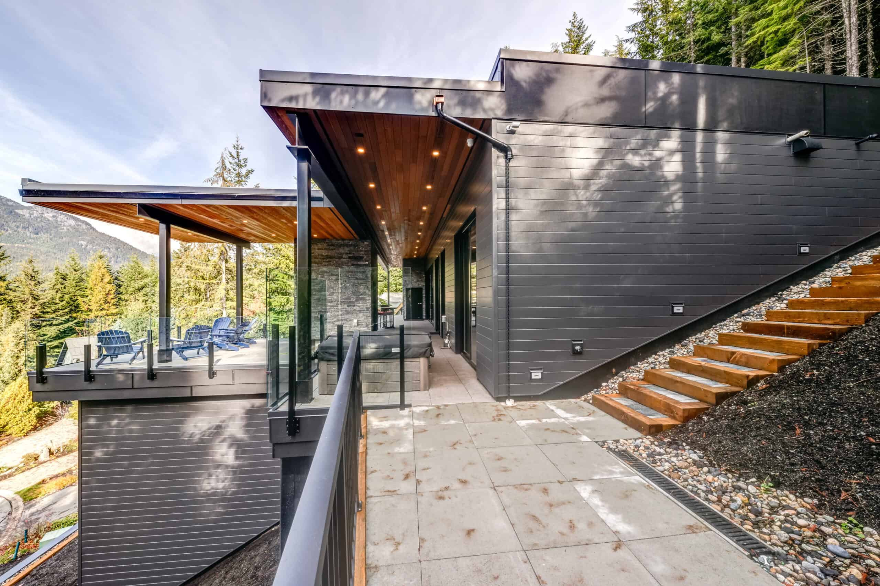
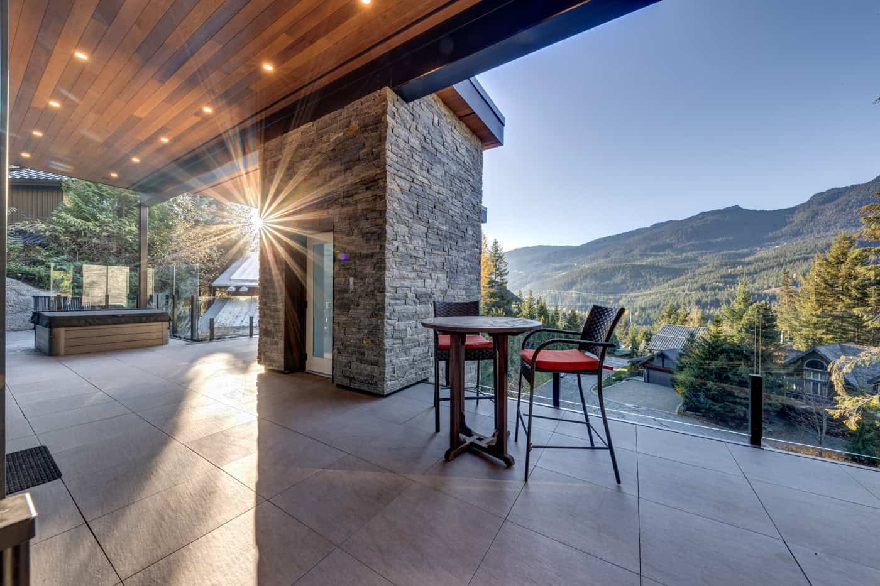
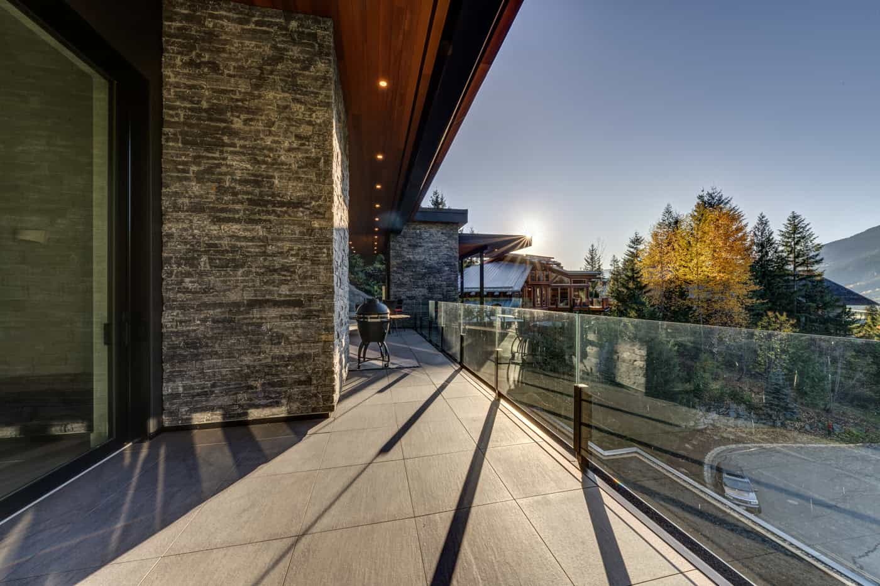
- Outdoor living spaces
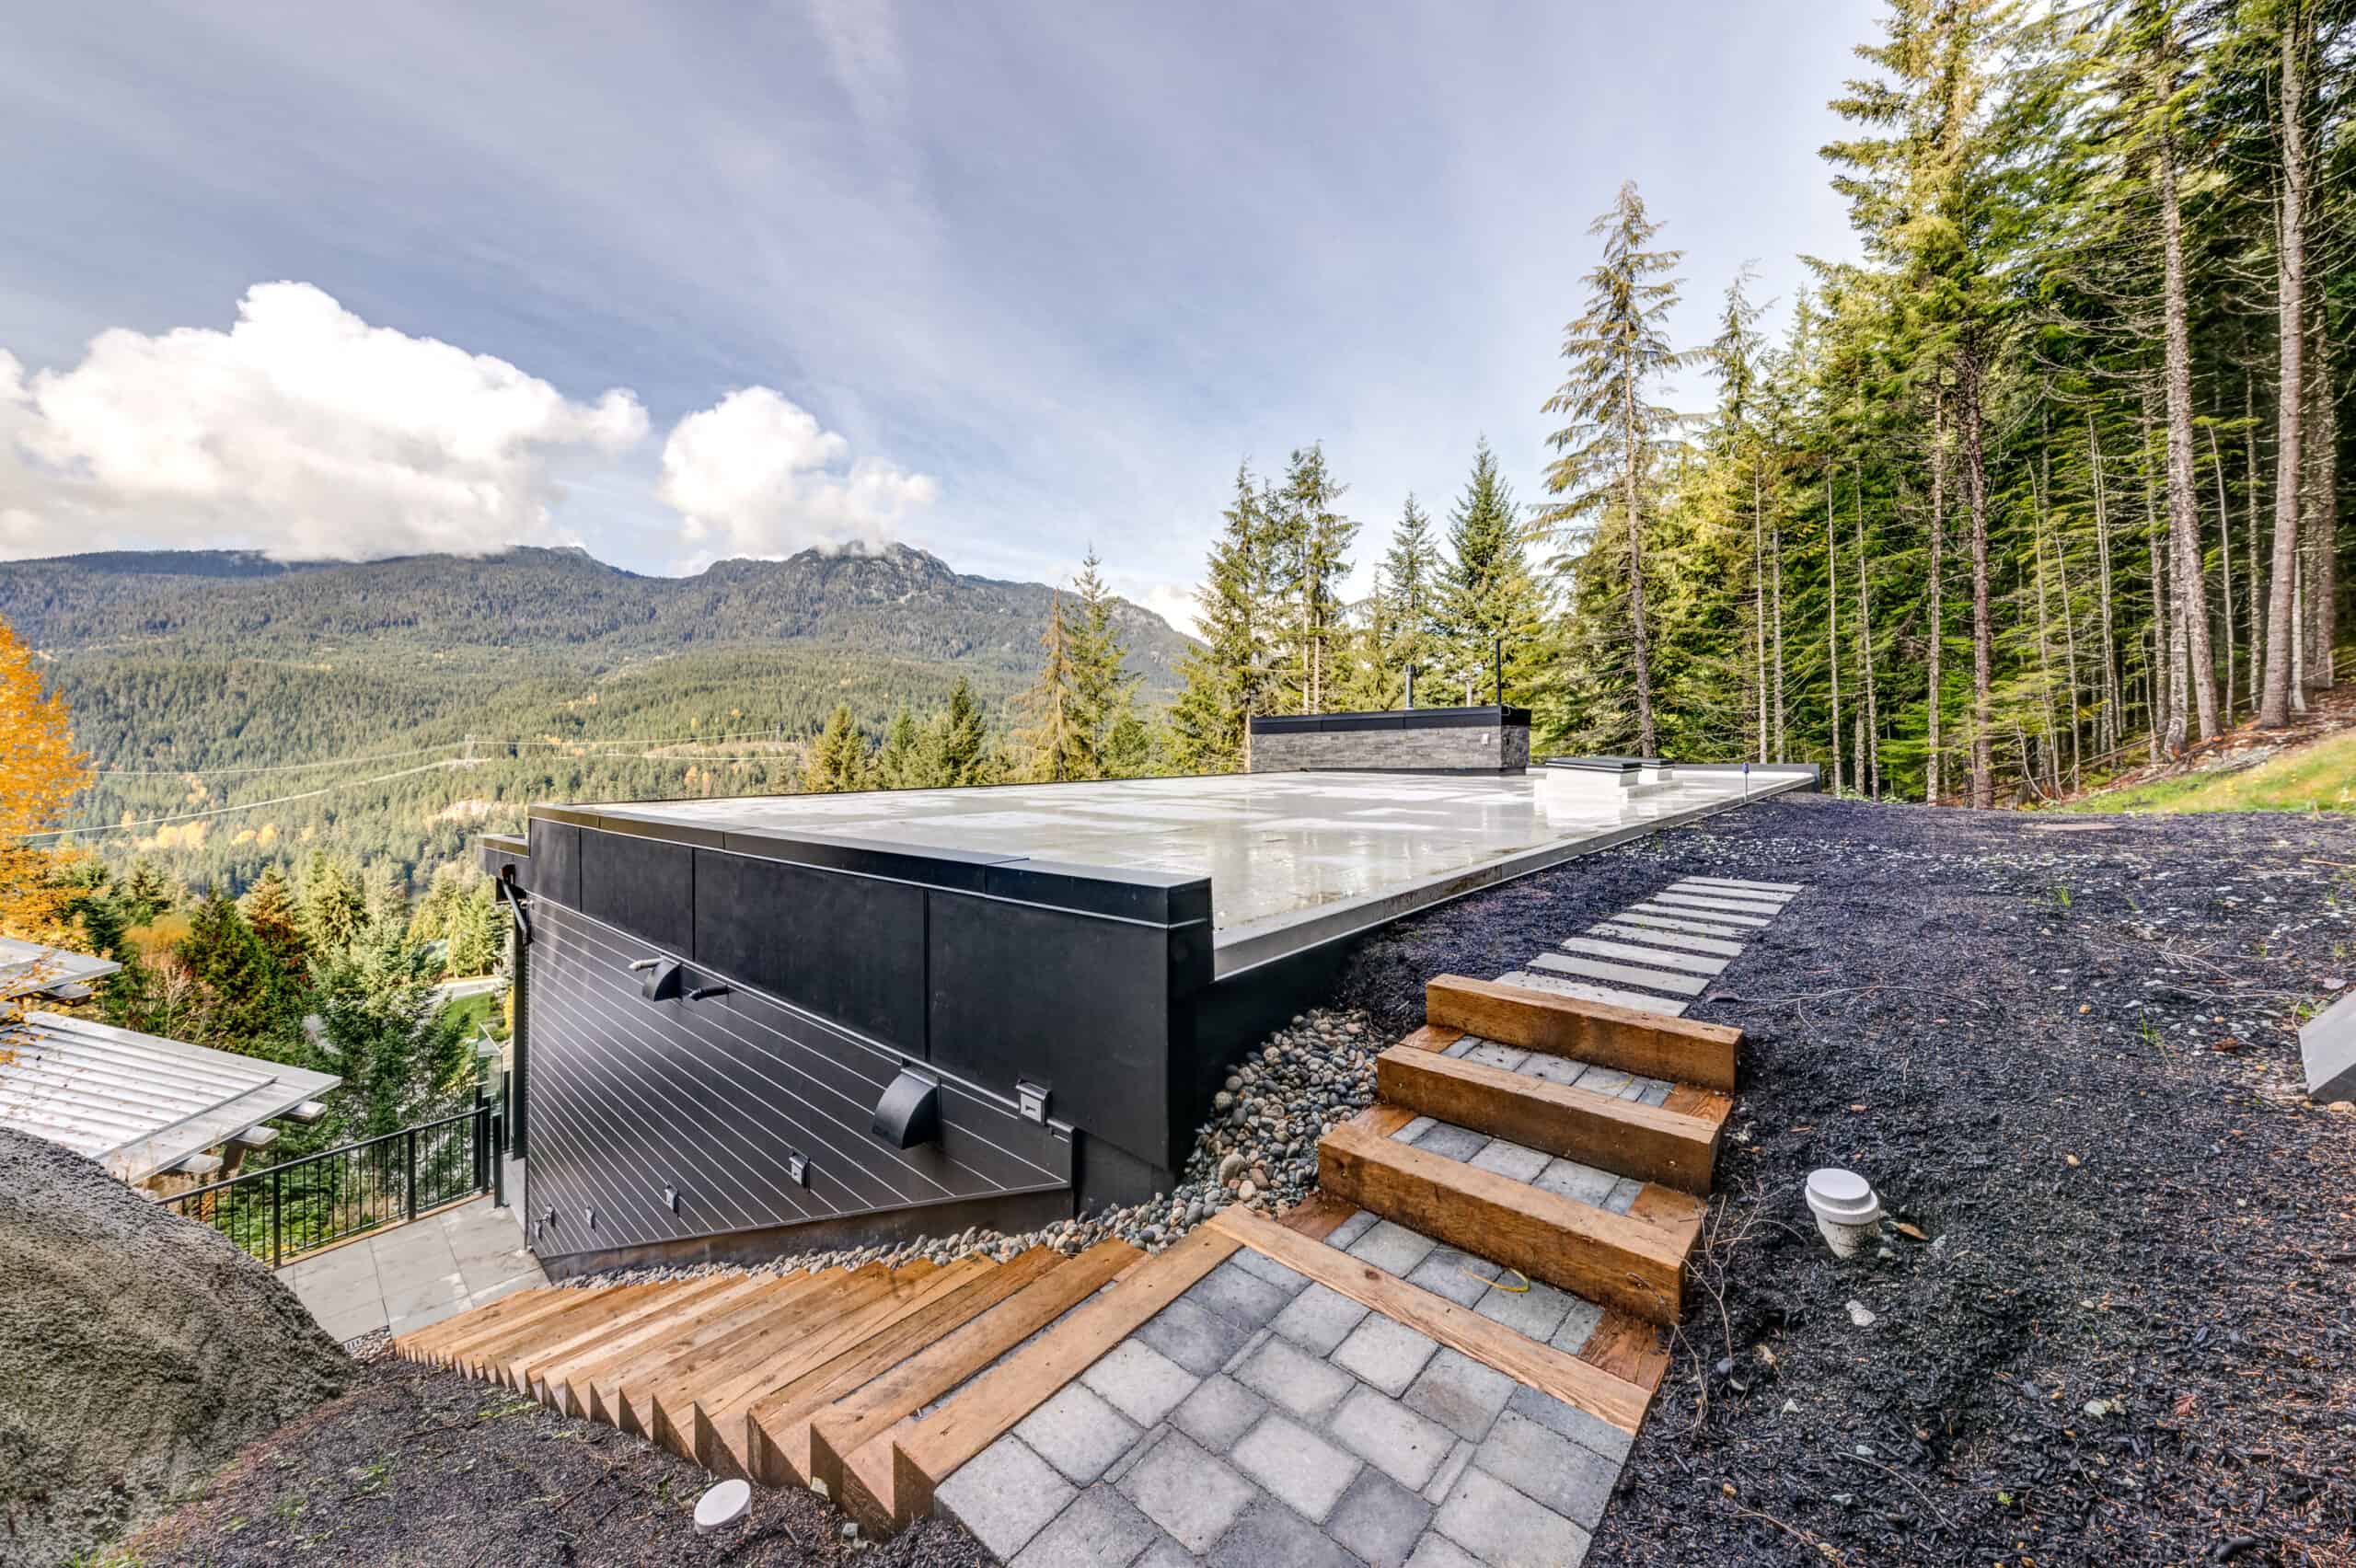
- White rooftop to reduce sun absorption
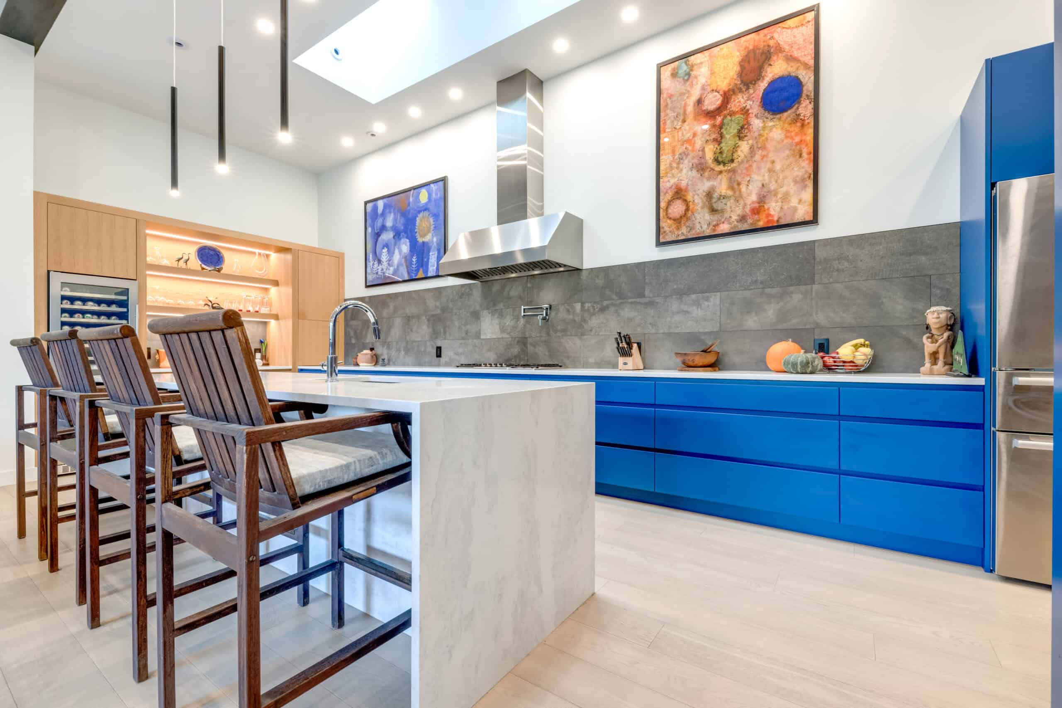
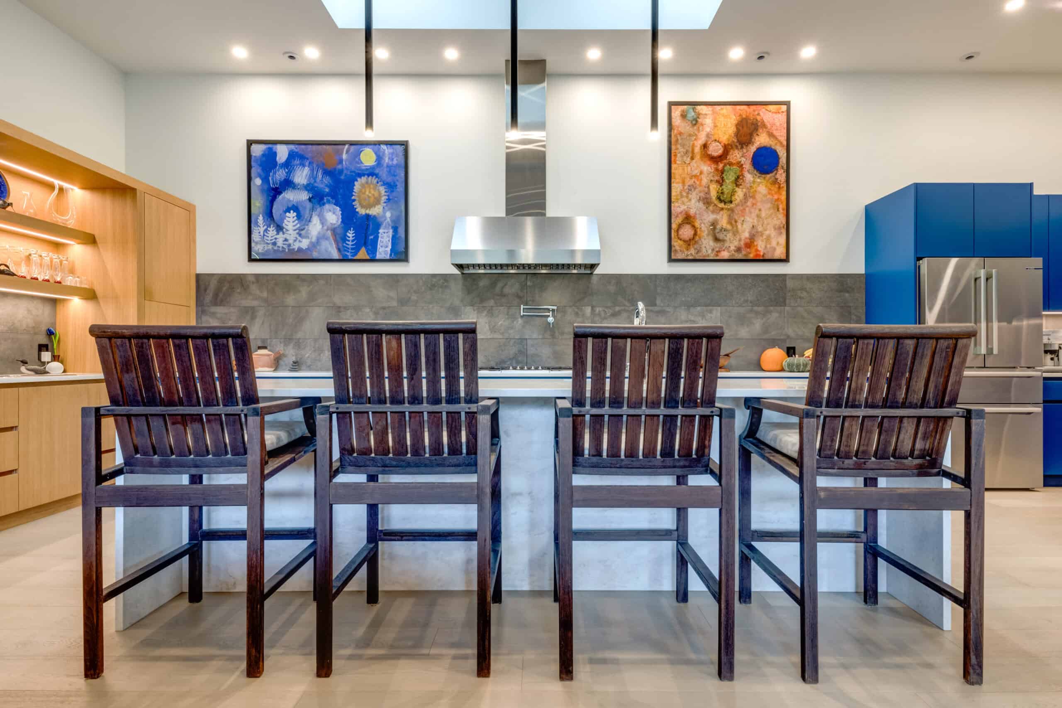
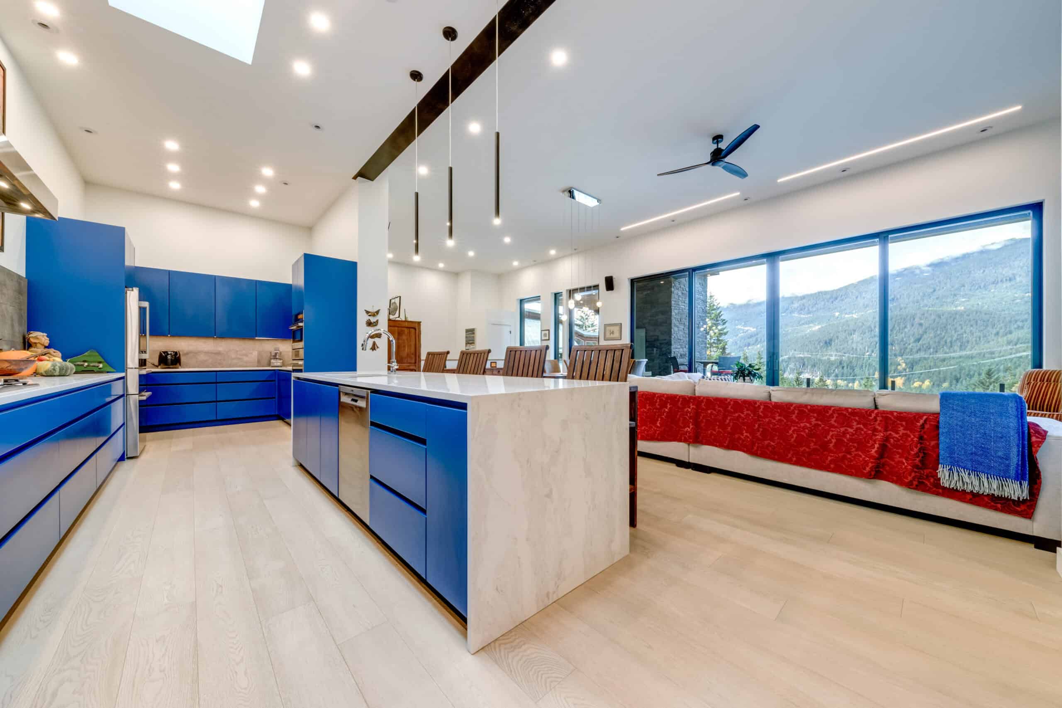
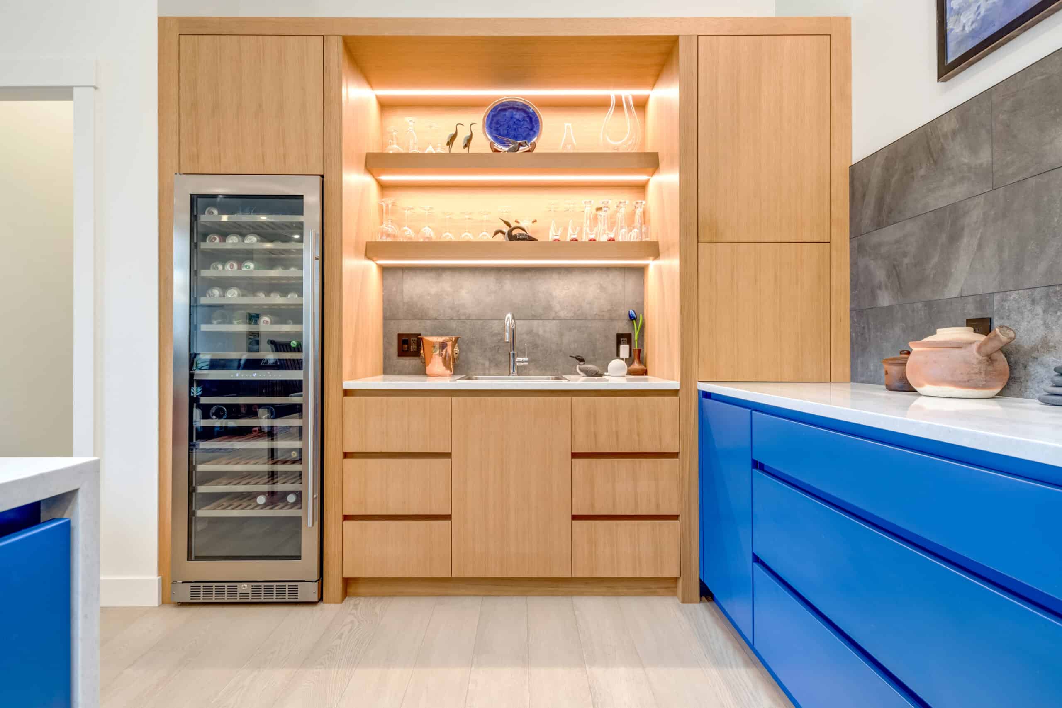
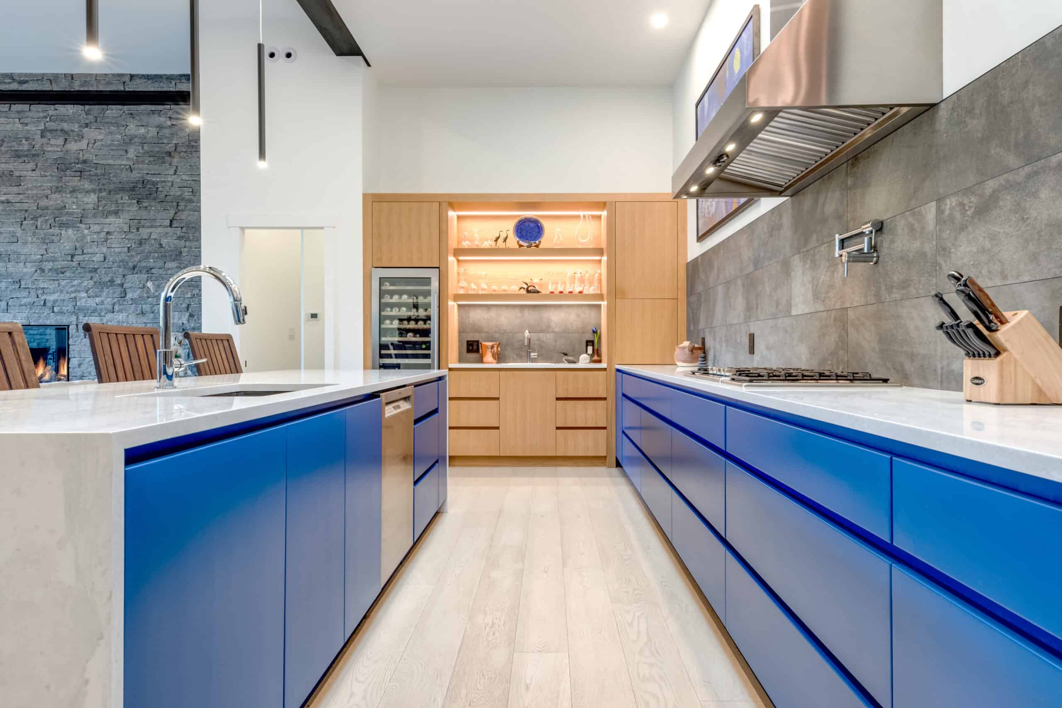
Best New Kitchen under $40,000
SENSITIVITY TO CONDITIONS / ENVIRONMENT
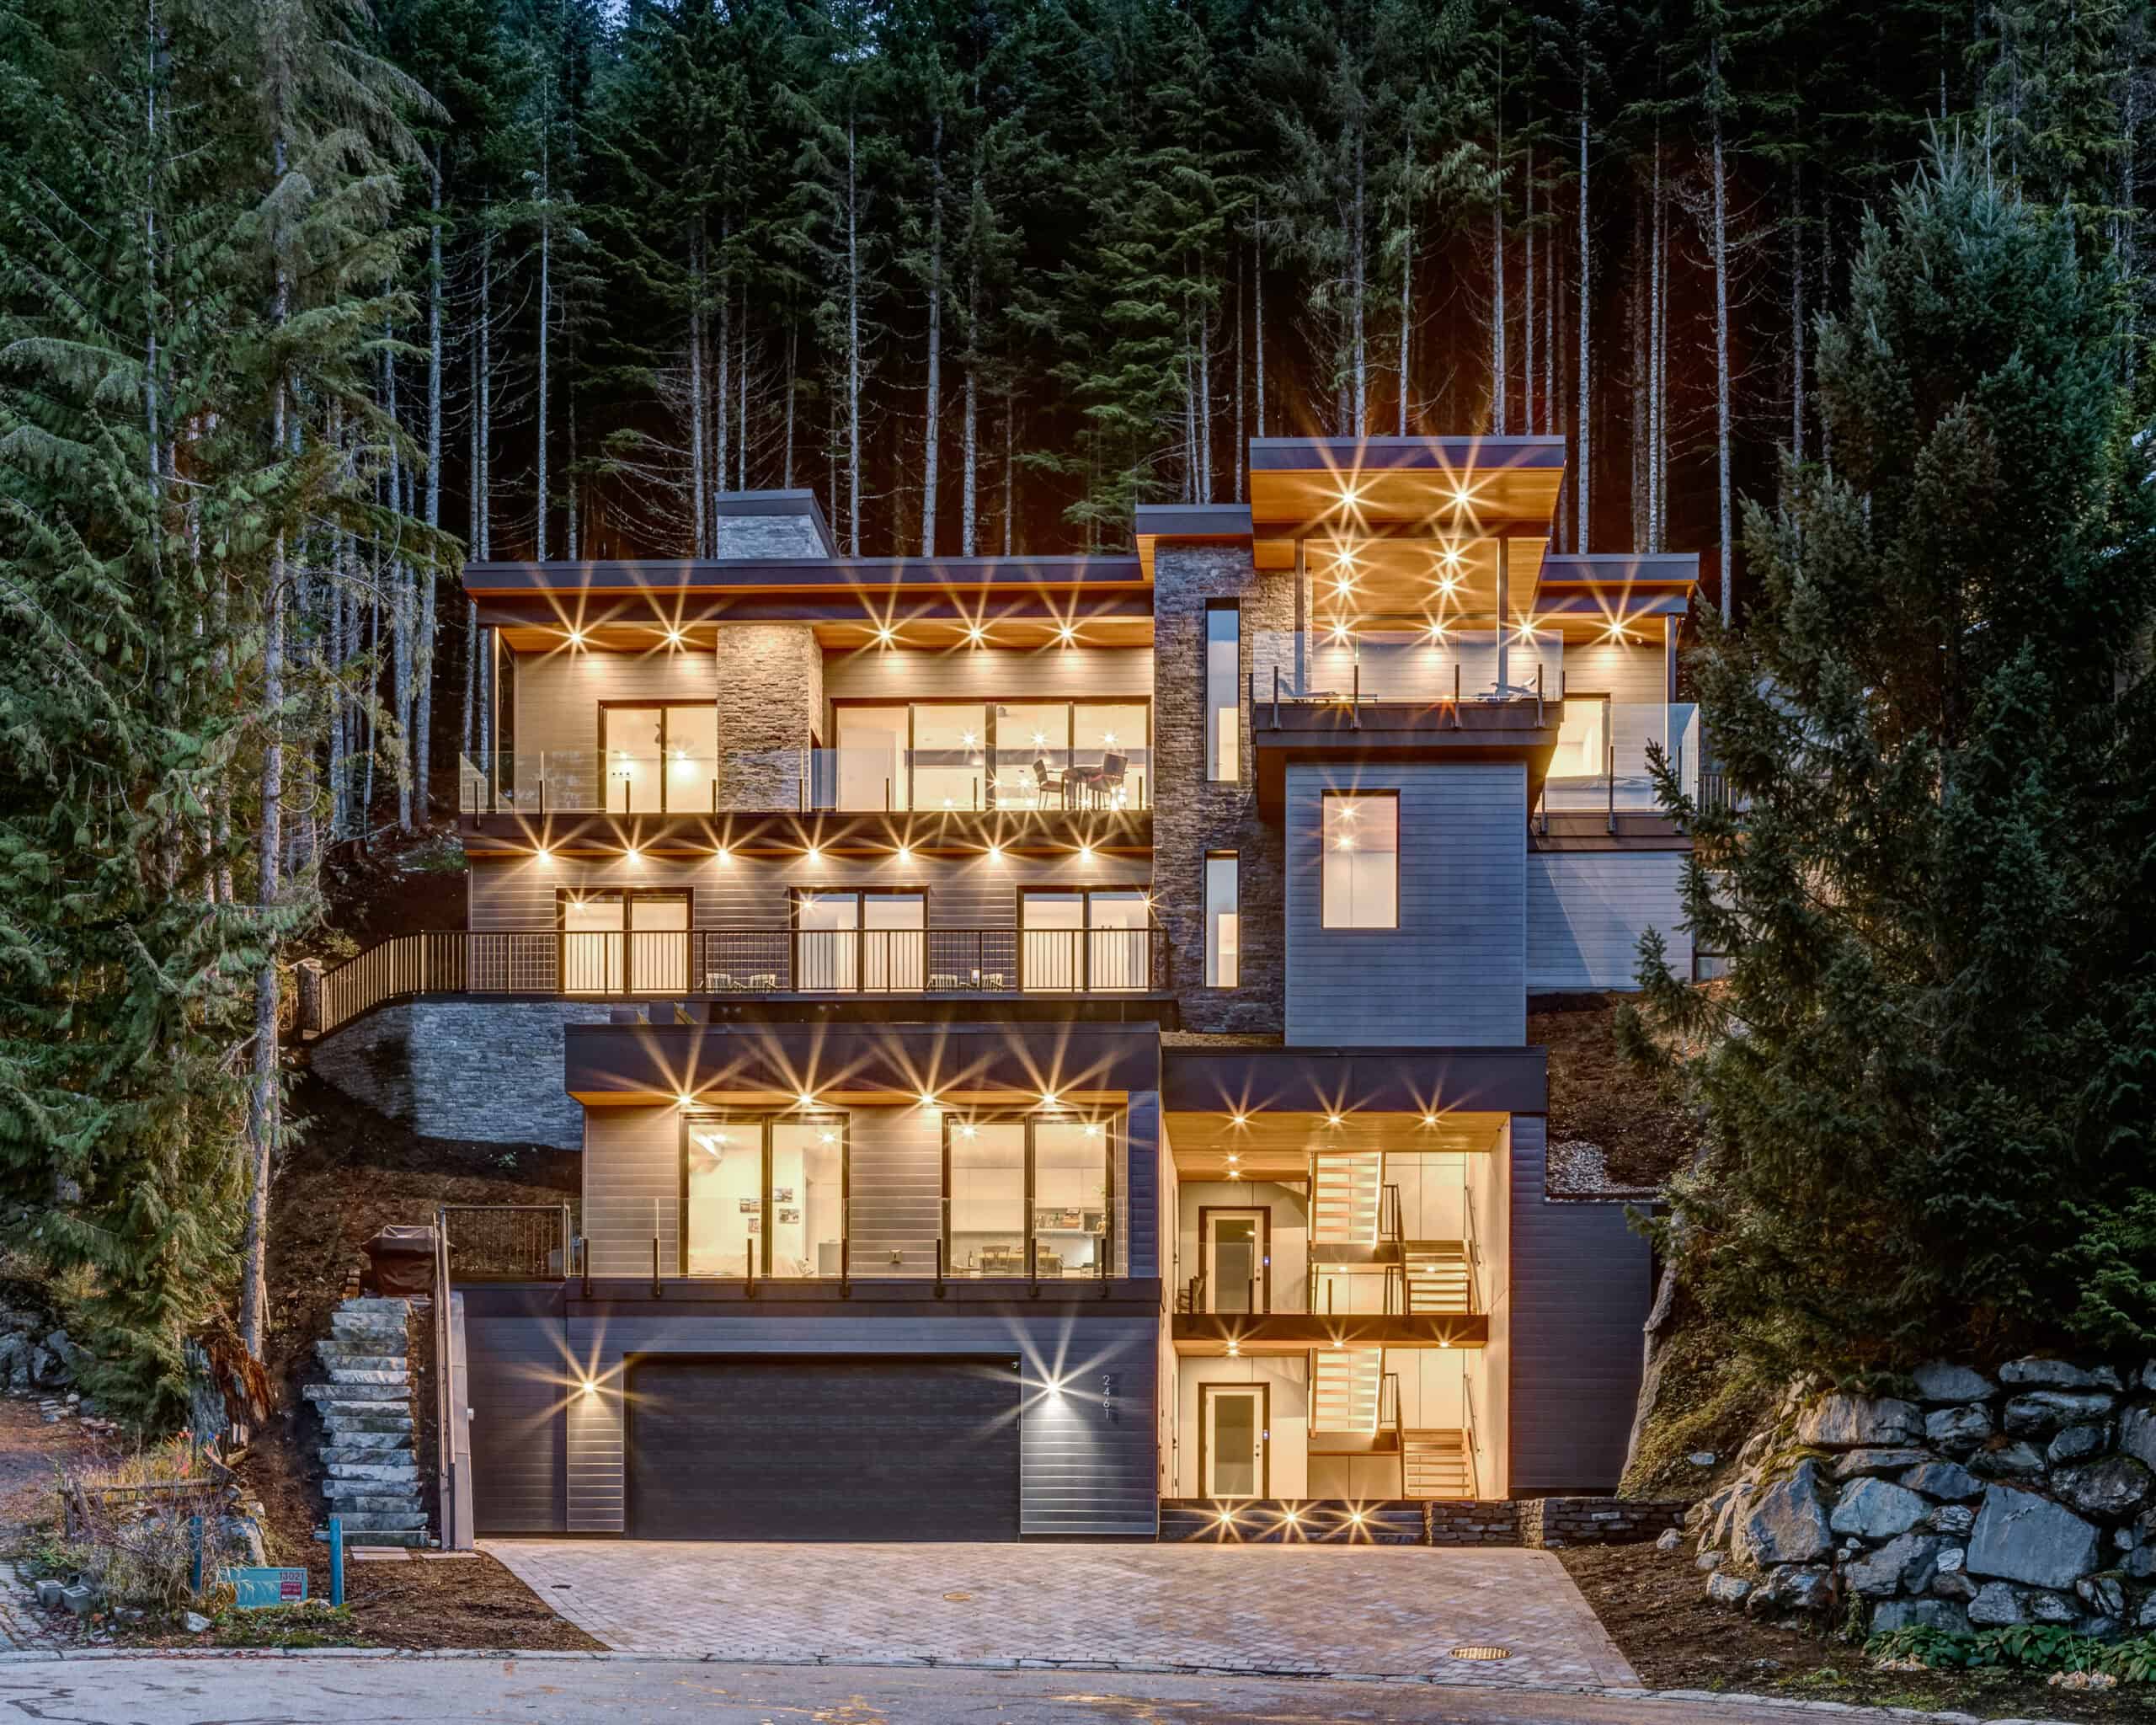

- West Coast luxury lifestyle — This incredible luxury home, with four stories of integrated indoor and outdoor living, is redefining west coast luxury
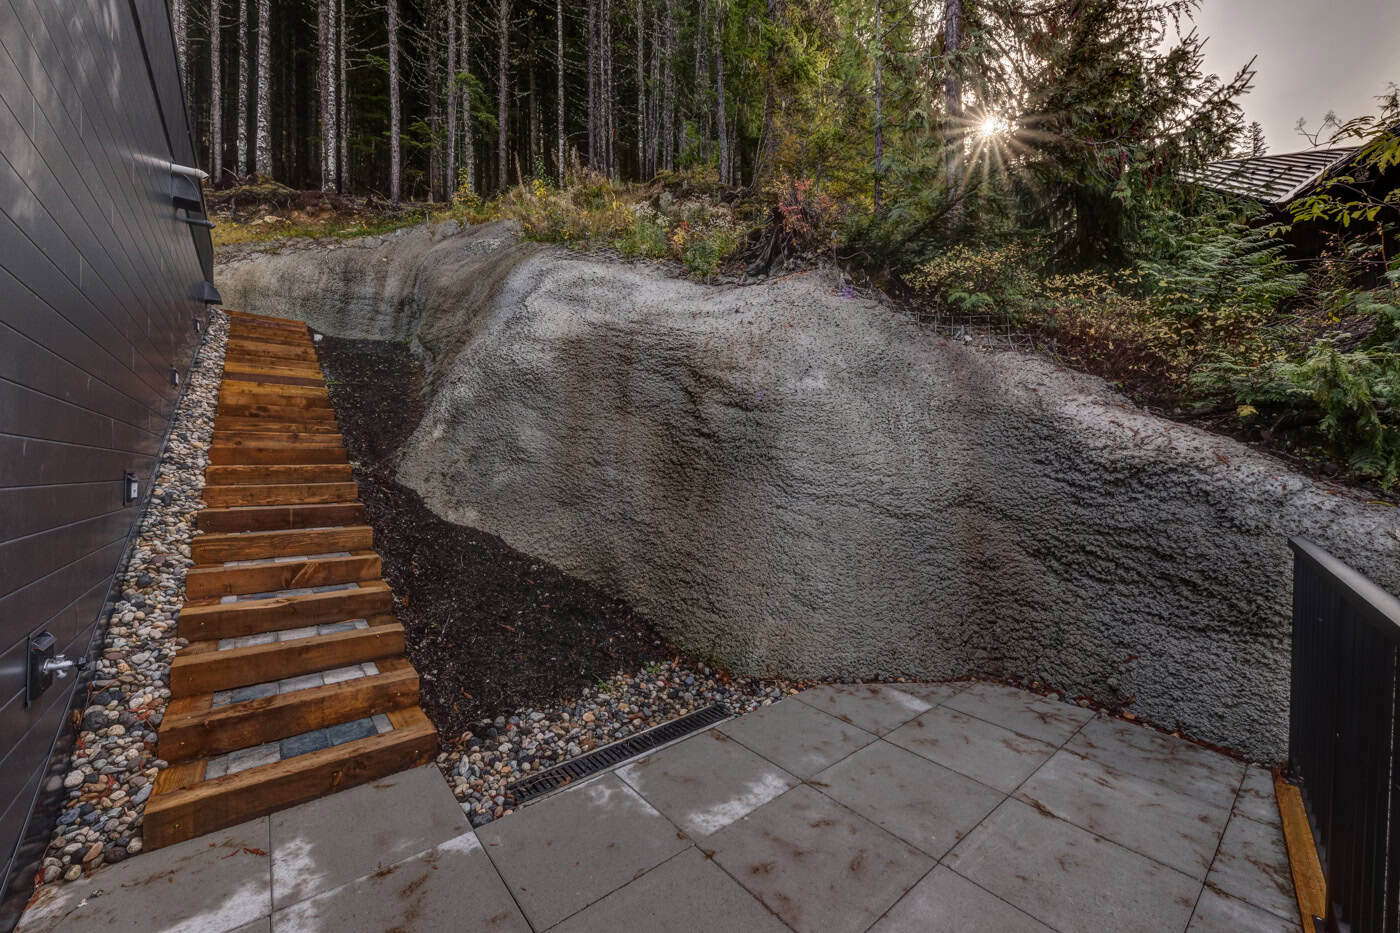
- Mountain‑integrated design — Built directly into the hillside with custom rock scaling, creating a seamless connection between the home and the mountain.
- Forest‑edge placement — Nestled at the edge of the forest to immerse residents in the natural magic of the West Coast outdoors.
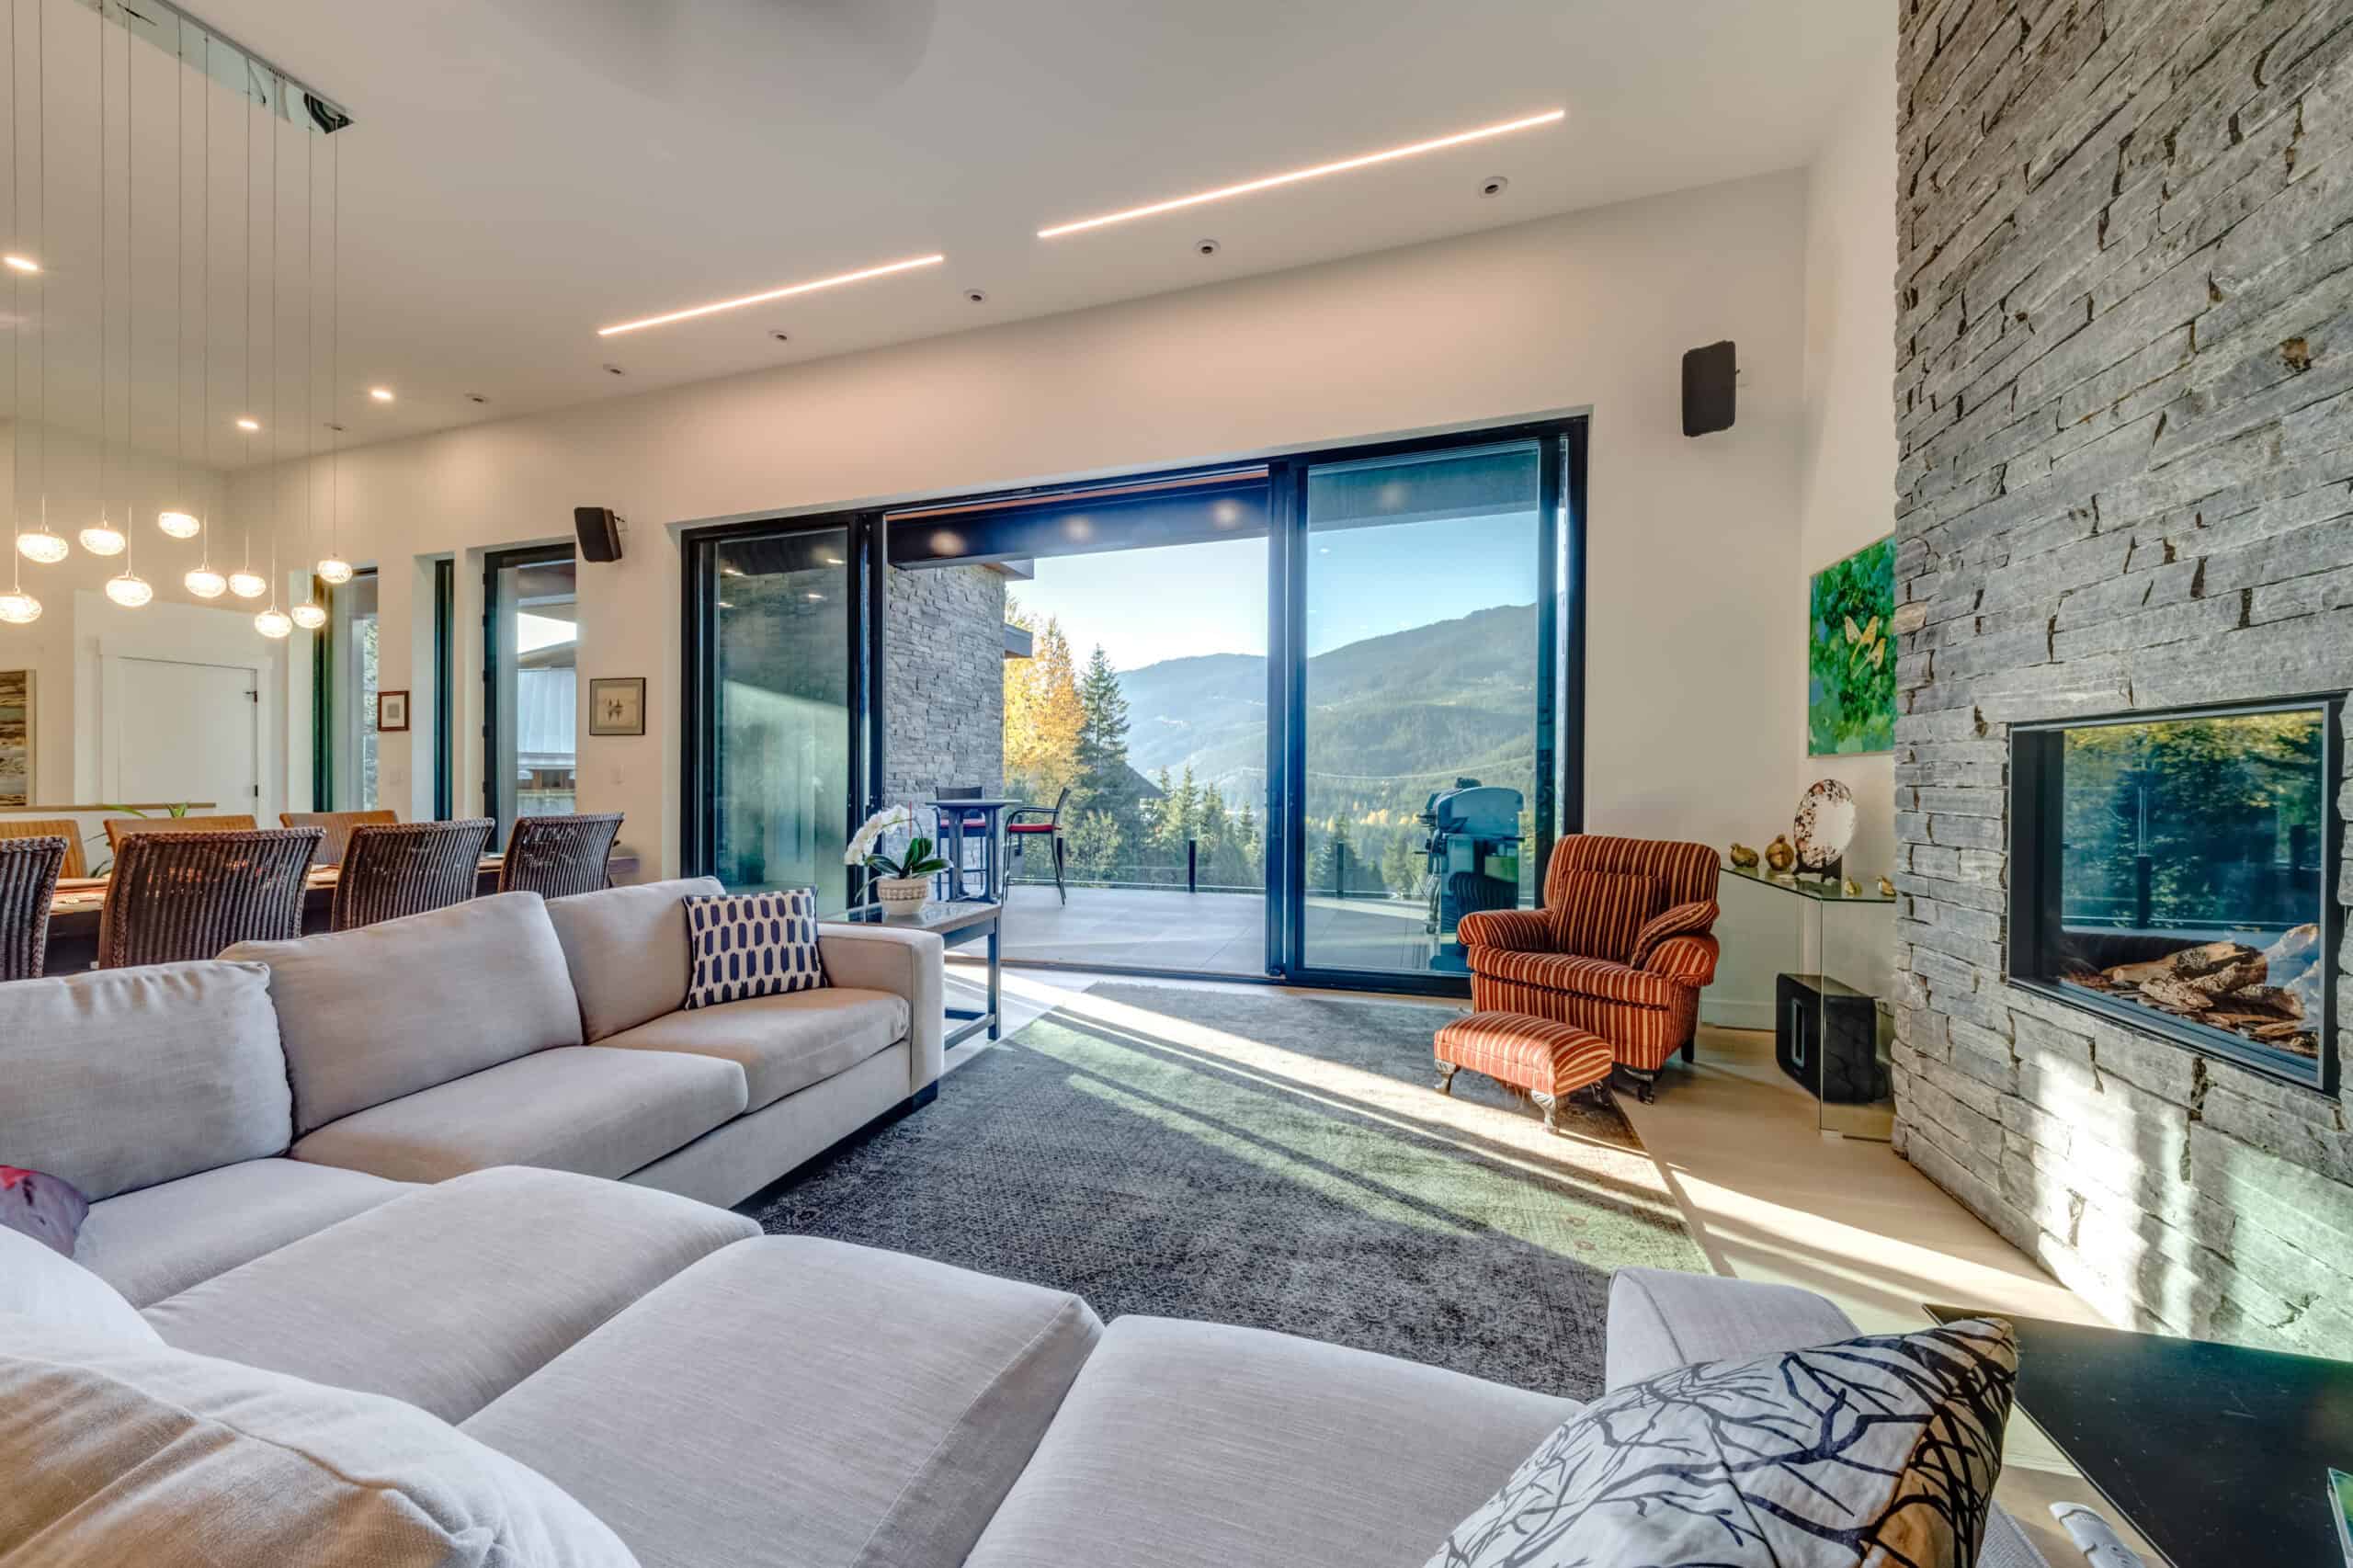
- Optimized mountain views — Main living areas oriented to capture unobstructed Garibaldi Mountain vistas.
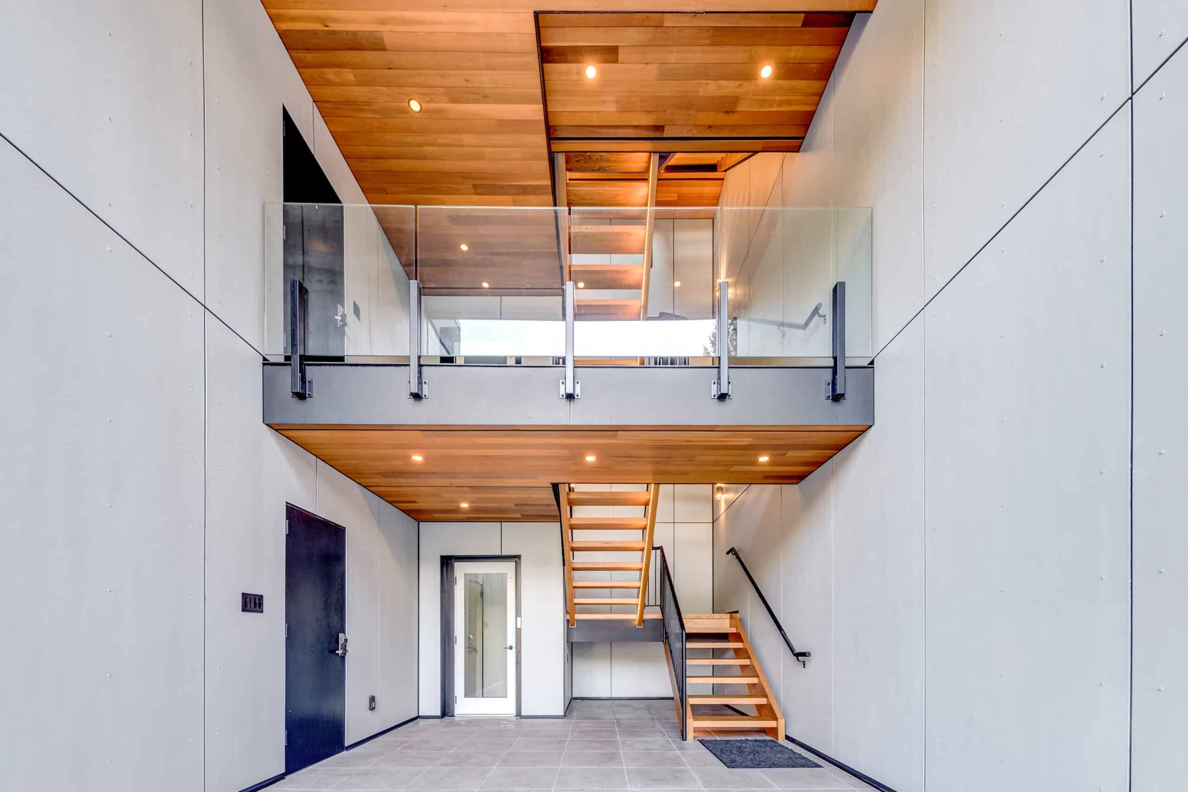
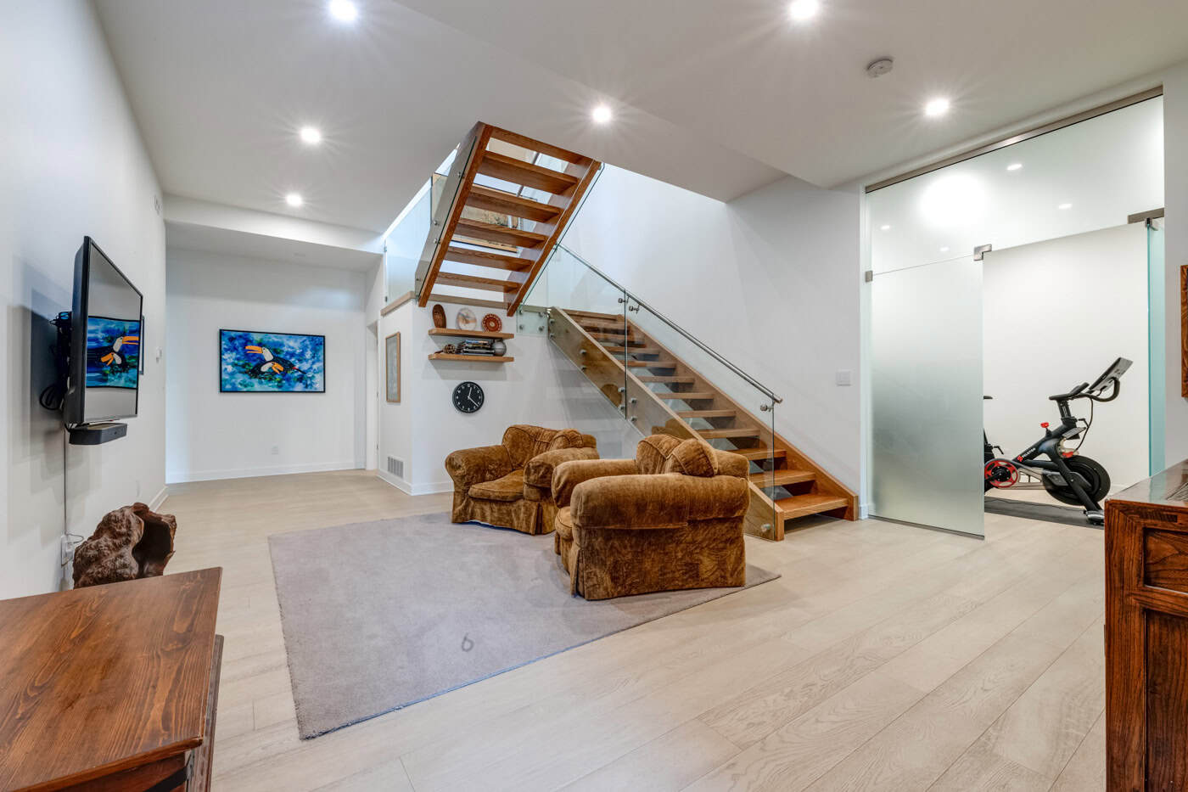
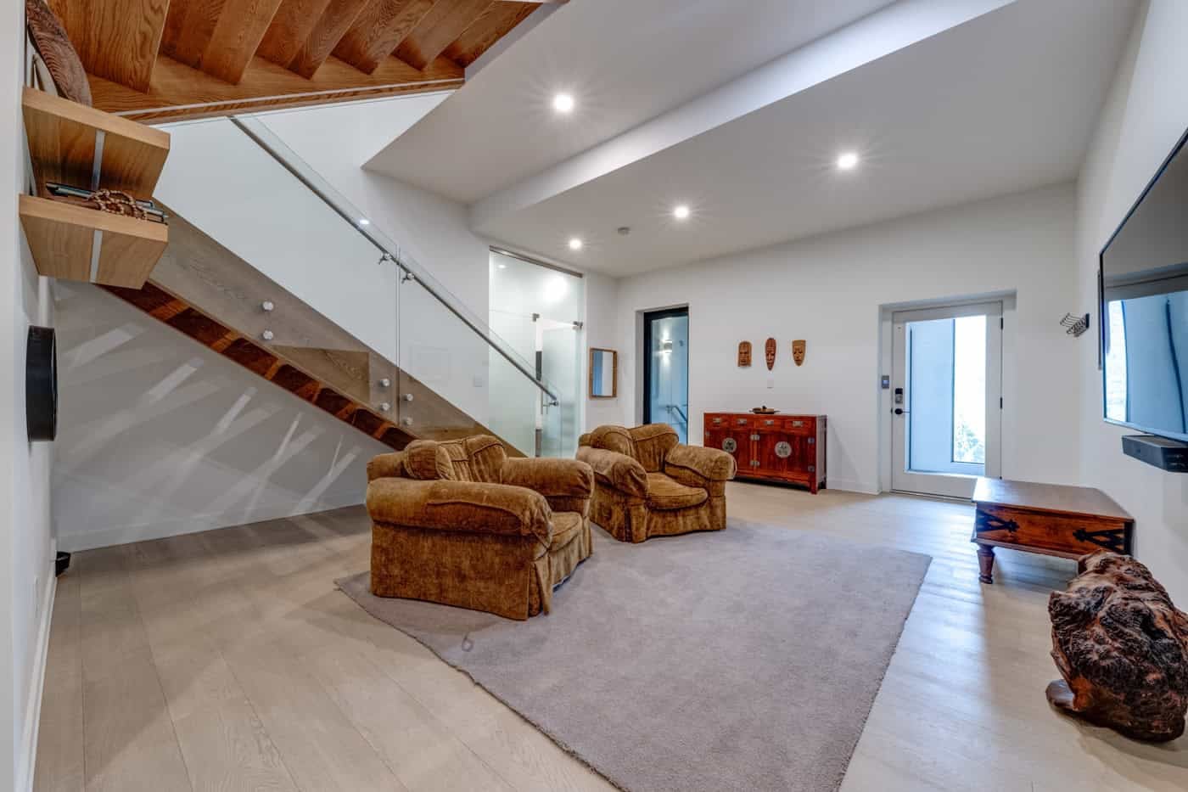
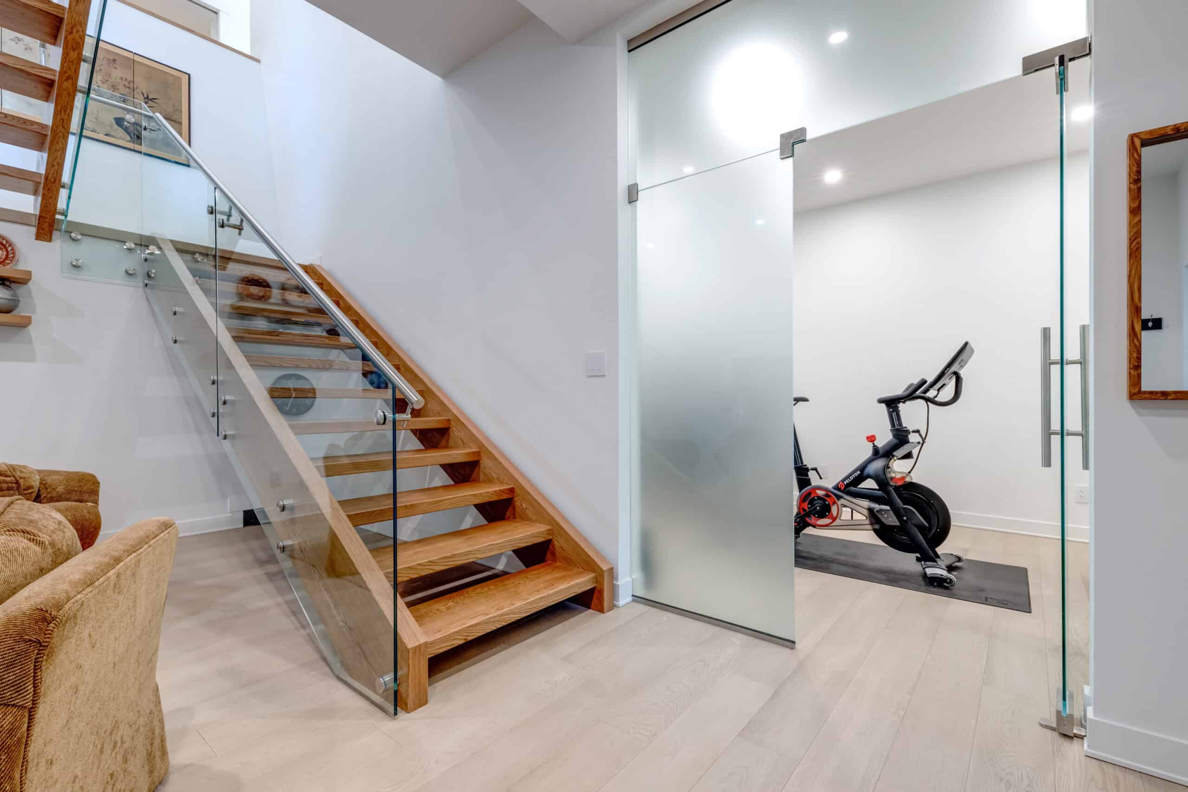
- Custom personal elevator — Private in‑home elevator seamlessly integrated across all four levels, enhancing accessibility, convenience, and luxury living.

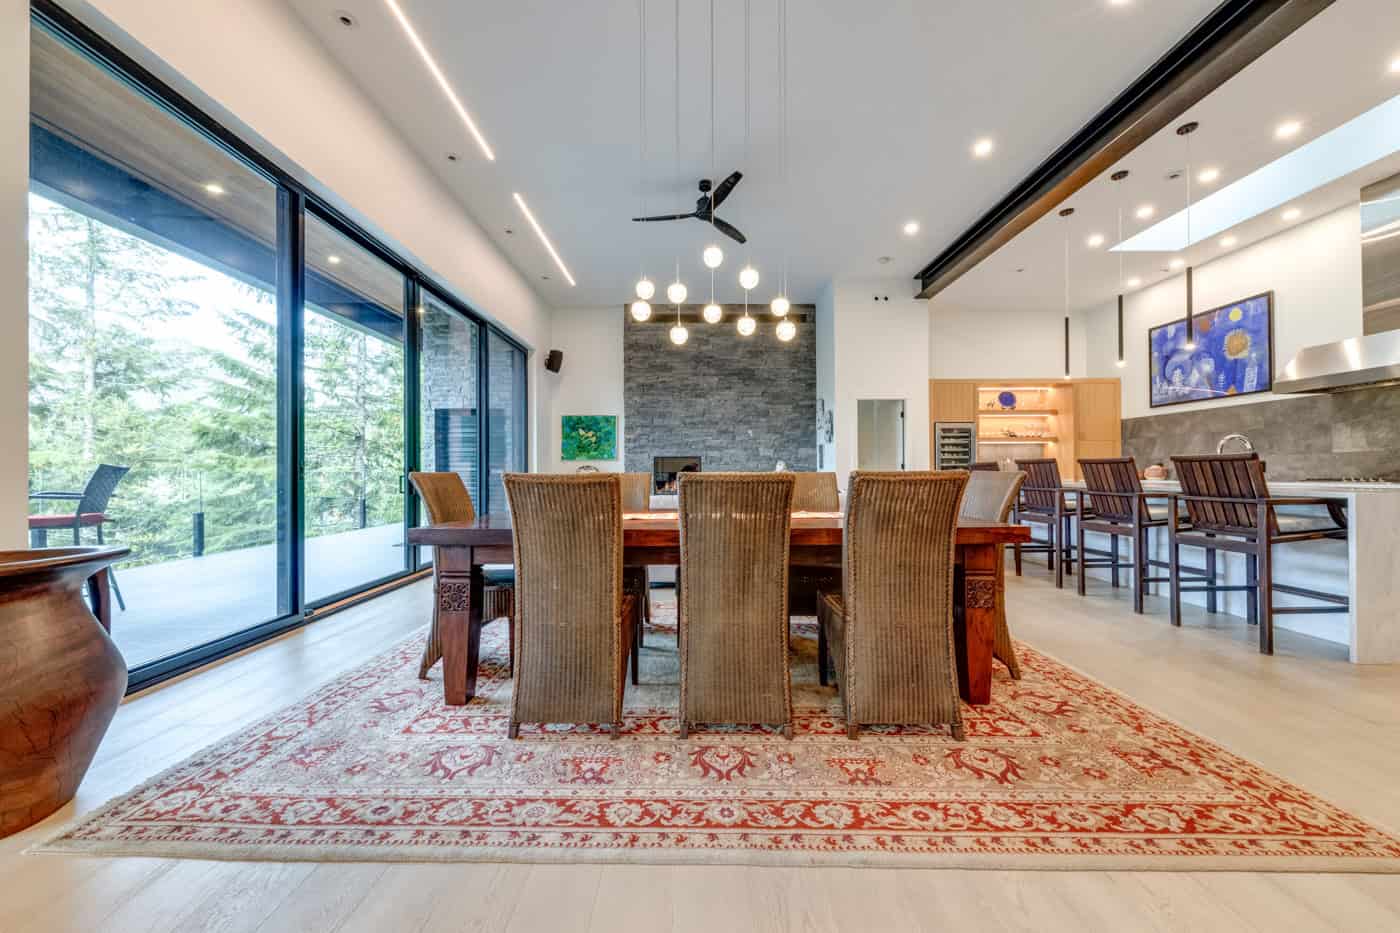
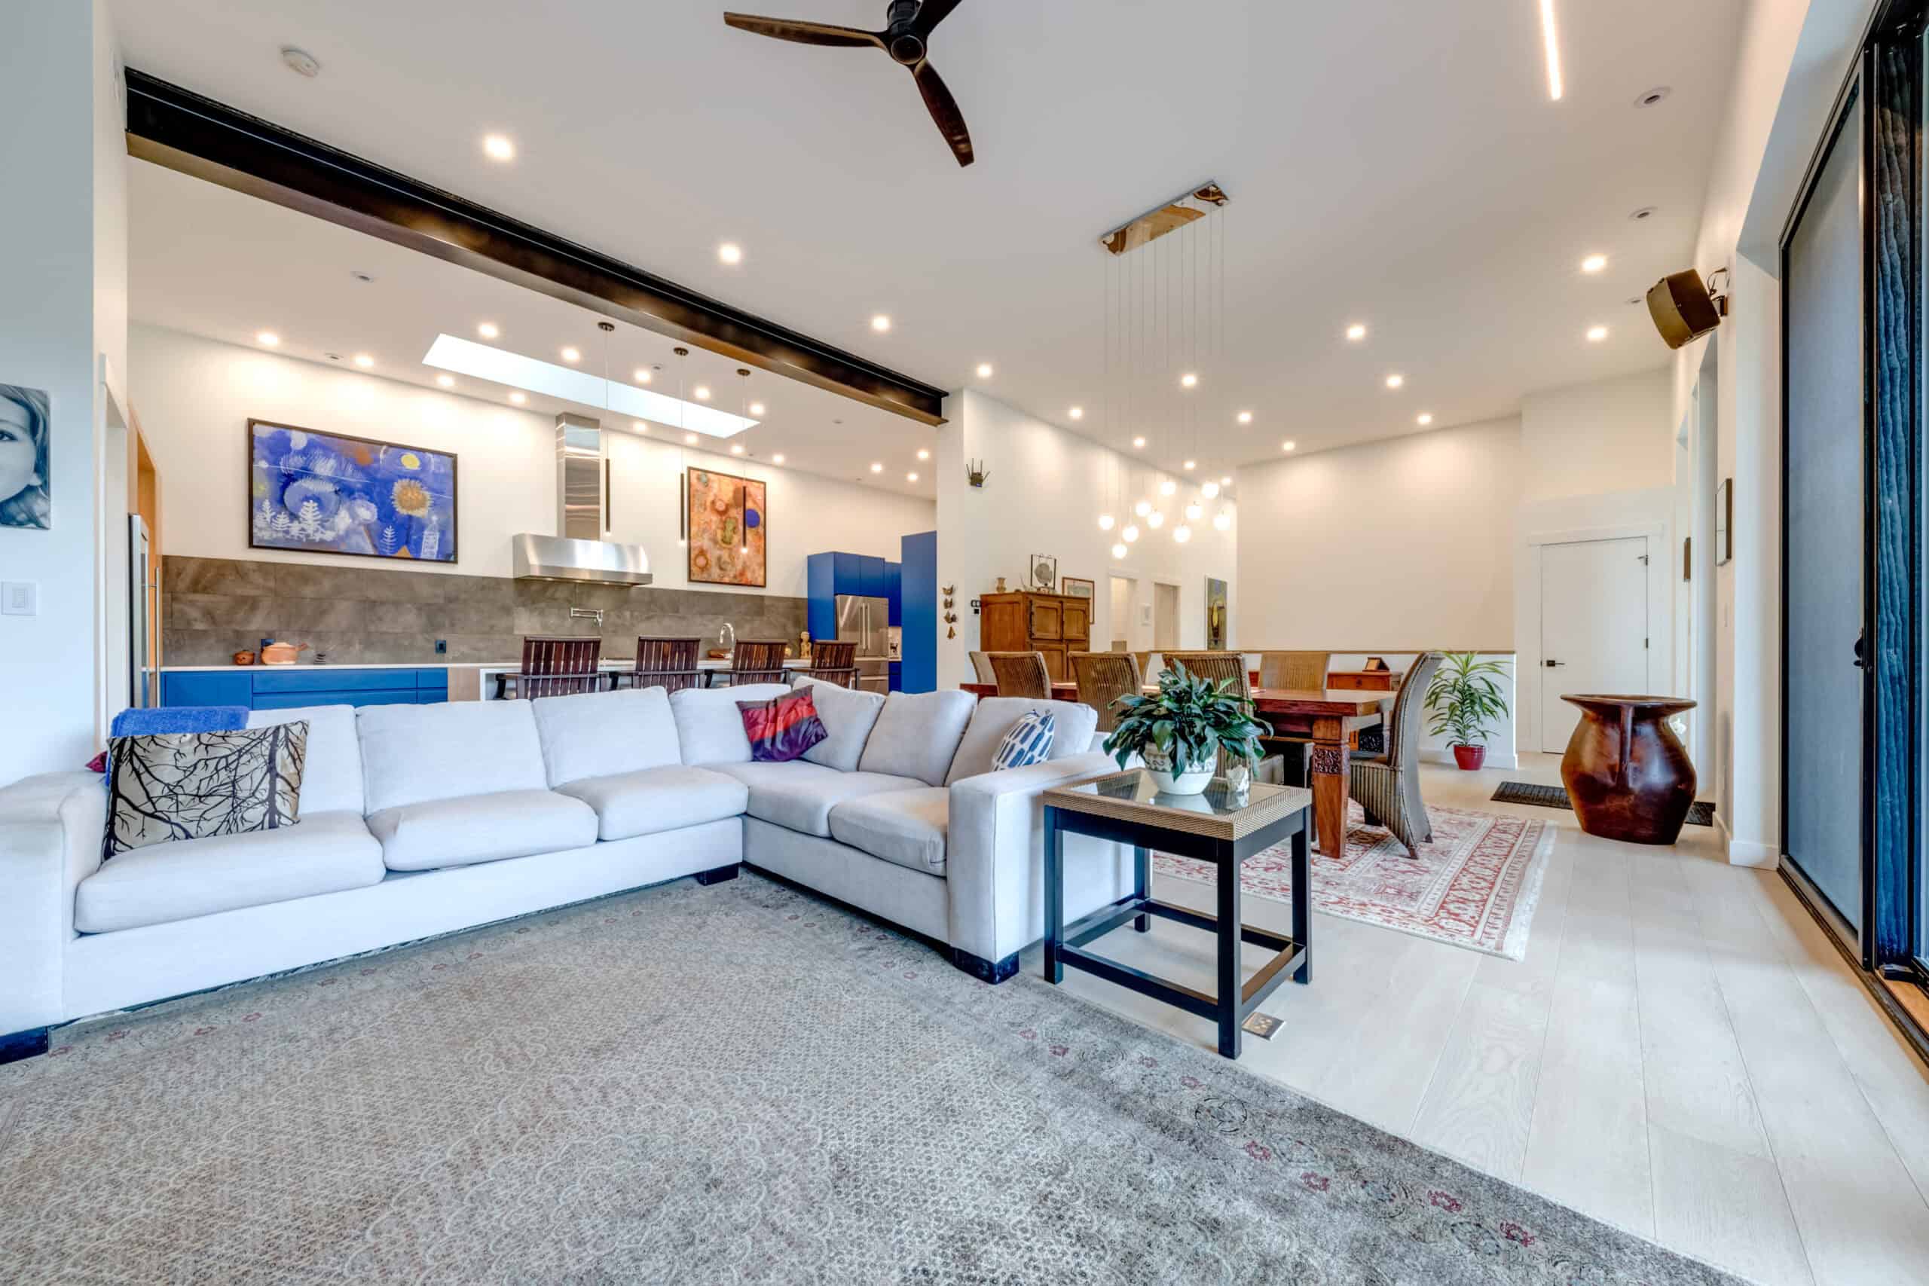
- Open Concept Design — With its open concept living spaces and wrap around porches on each floor, this home is what hosting dreams are made of.
SELECTION OF MATERIALS / RESOURCES
- Luxury interior craftsmanship — Open‑concept kitchen, dining, and living room featuring custom art‑deco lighting and bespoke cabinetry, creating a true work of art.
- ICF foundation system — Insulated Concrete Forms used to increase structural durability, prevent water intrusion, and elevate whole‑home energy performance.
- Hillside‑integrated landscaping — Soil and planting design specially designed for the first floor appear naturally one with the hillside.
- Rockwool insulation — High‑performance insulation providing superior fire resistance, sound control, and thermal stability.
- AeroBarrier air sealing — Applied throughout the home to create an airtight envelope, preventing energy leakage and supporting high performance, passive homes.
ENERGY / WATER
- Step 5 energy code — Home meets Step 5 energy code, achieving top‑tier performance and efficiency.
- Dettson smart‑duct system — High‑performance heating and cooling with less than 5% leakage, engineered for quiet operation and consistent comfort in every room.
- Airtight high‑performance envelope — AeroBarrier and ICF foundation work together to create a passive, energy‑efficient building envelope.
- Premium hot water system — Marathon Rheem hot water tank installed for top‑quality heating performance, durability, and long‑term reliability.
- Sun‑reflective rooftop — White rooftop engineered to reflect sunlight and reduce heat absorption, improving comfort and energy performance.
SIMILAR PROJECTS WE'VE DONE
Tynebridge
Our Net Zero custom home construction project offers minimal environmental impact in the Sea-to-Sky Corridor.
View Project
Spearhead Drive
This custom home project was a 3-storey 1000 sq. ft. rental unit which was last updated in 1989.
View Project
Get In Touch With Us Today
Have questions? Want to get in touch to chat?
We’re available and ready to connect.